
Open House Sat, Sep 26th 3:00 PM - 5:00 PM - Views - Eco Friendly








Address
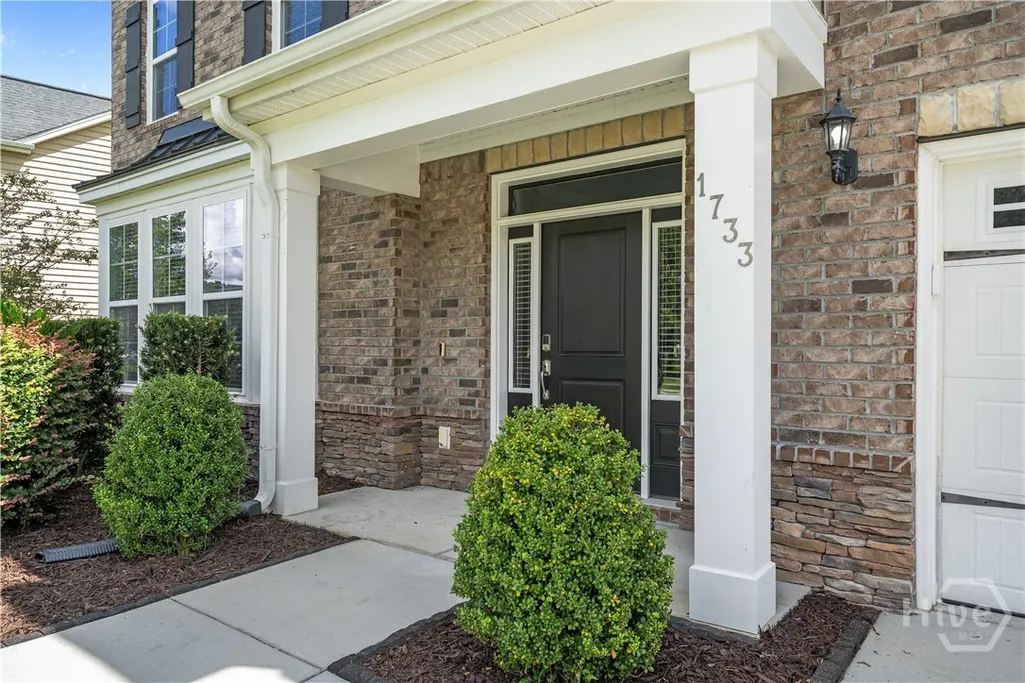
1733 Branden Way, Richmond Hill, GA
Price
$ 579,900
Property Attributes
- MLS#SA365145
- TypeSingle Family
- Listing Status Active
- CountyBRYAN
- CityRichmond Hill
- AreaBuckhead East
- NeighborhoodRichmond Hill
- Zip31324
- StyleTraditional
- Year Built2015
- Taxes$ 5524
- Price$ 579,900
- Bedrooms5
- Full Bathrooms3
- Half Bathrooms0
- Sqr Footage3806
- Lot Size0.35 Acres
Data Source:
North Carolina Regional MLS (NCRMLS)
Property Description
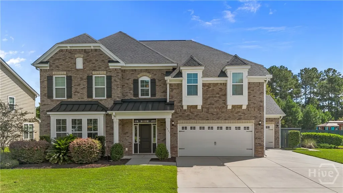
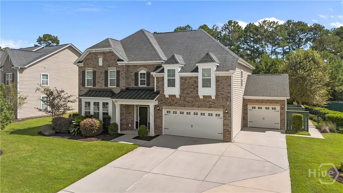
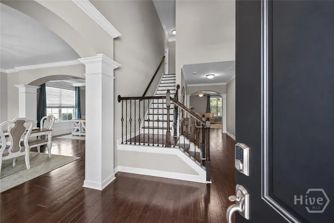
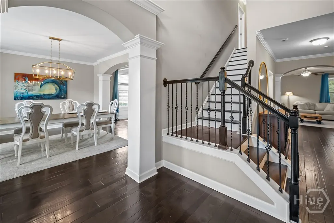
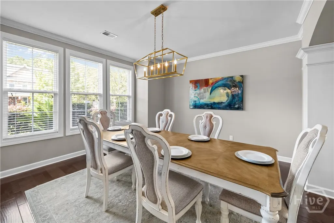
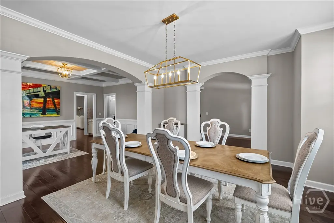
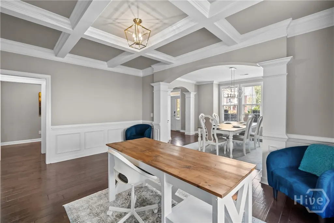
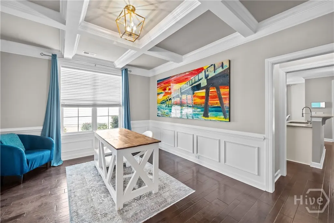
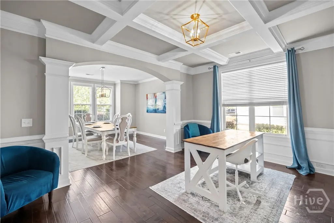
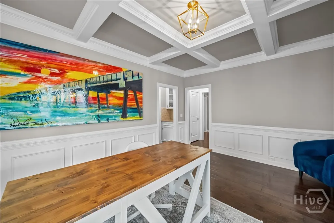
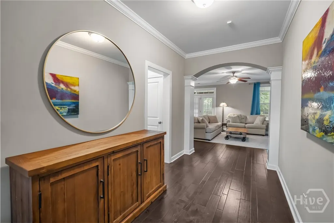
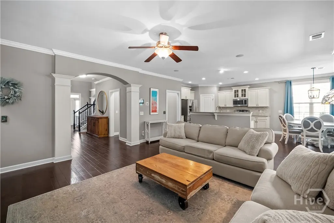
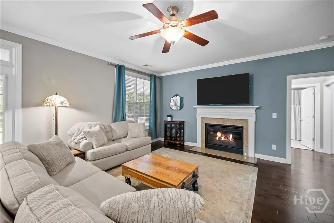
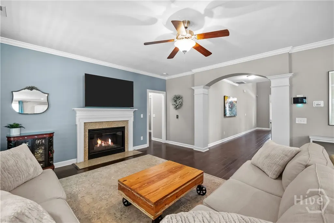
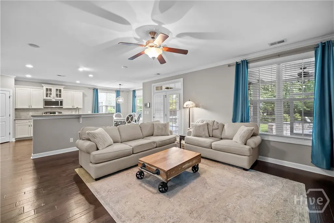
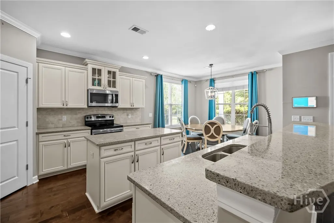
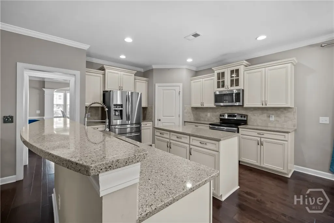
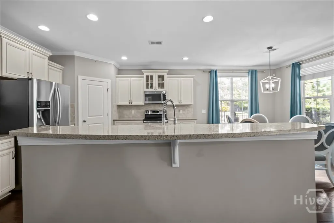
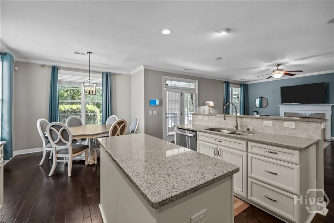
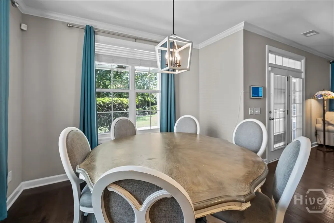
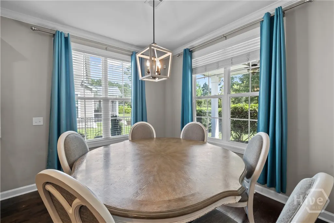
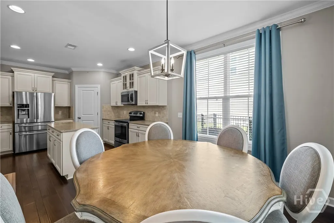
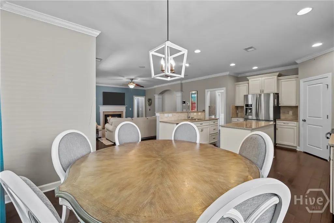
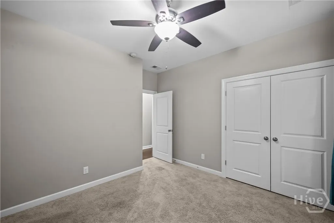
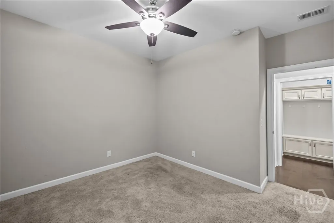
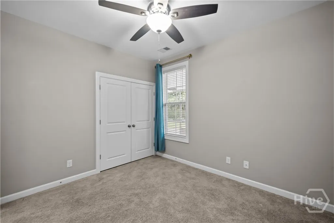
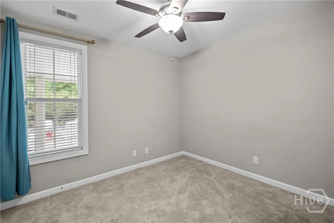
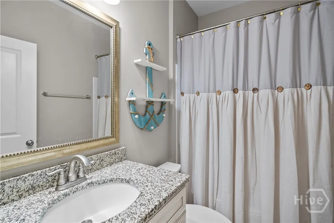
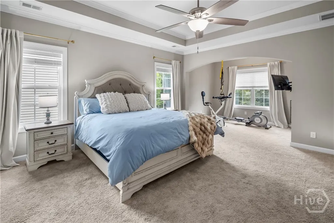
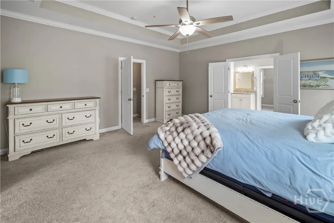
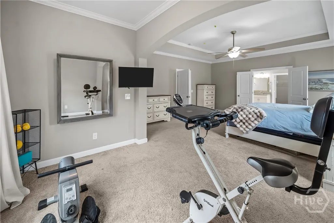
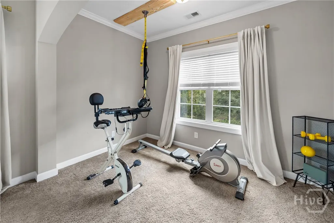
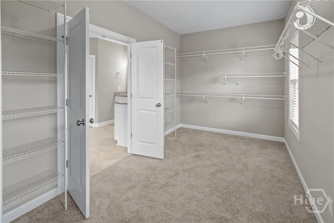
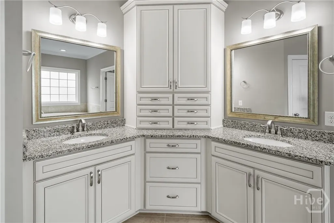
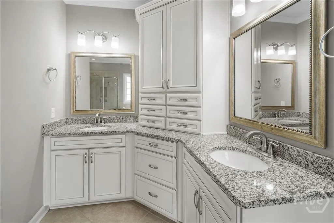
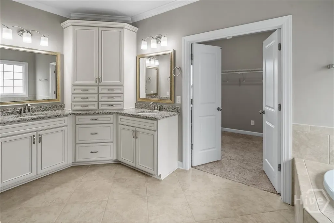
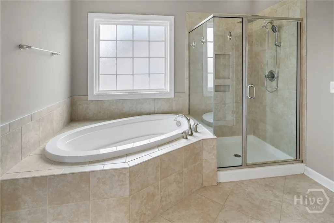
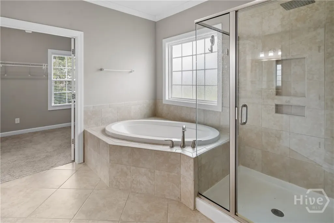
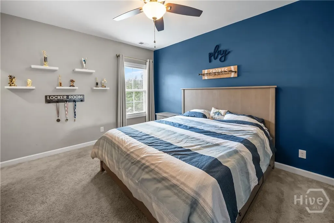
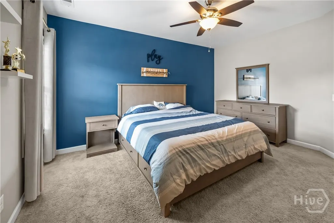
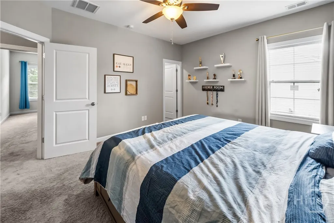
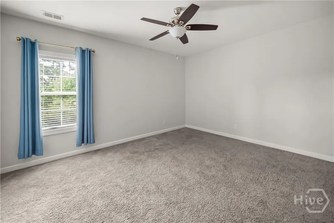
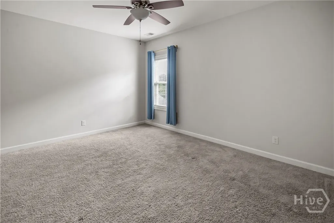
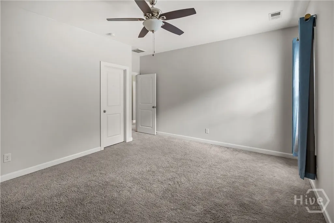
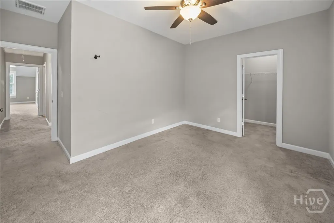
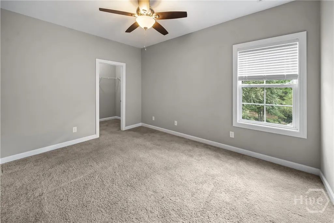
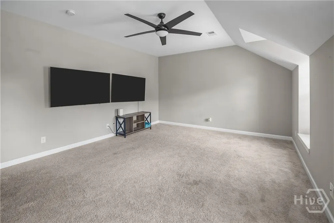
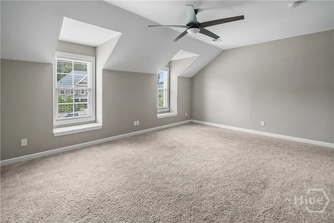
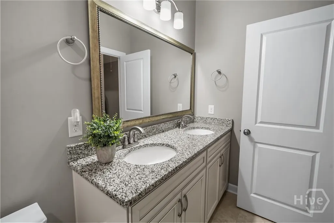
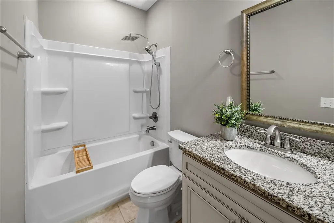
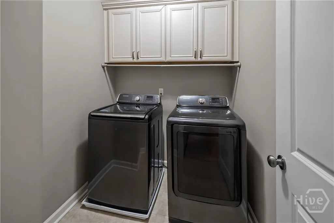
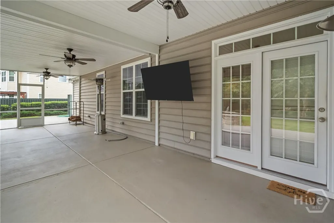
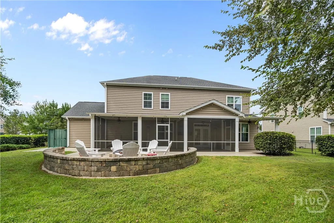
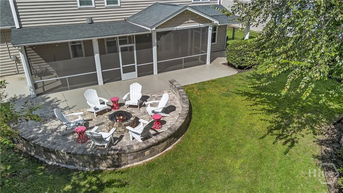
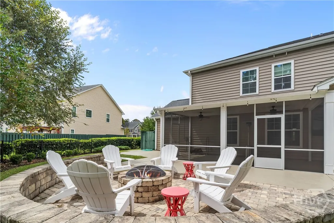
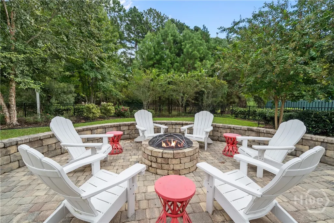
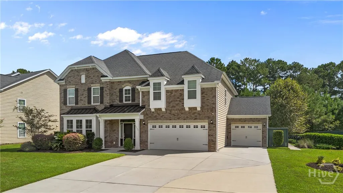
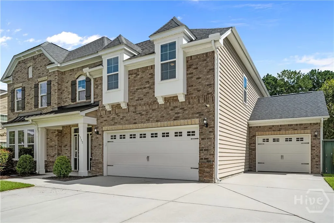
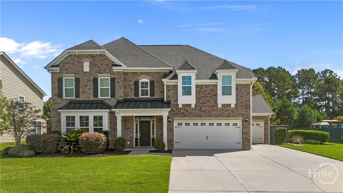
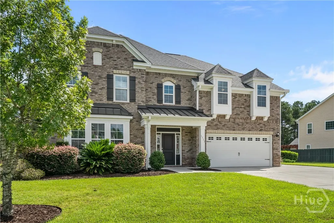
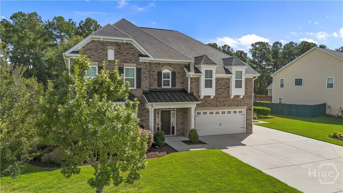
Welcome to 1733 Branden Way, an impressive home offering over 3,800 square feet in the desirable Buckhead East community of Richmond Hill. With 5 bedrooms, 3 full bathrooms, a bonus room, designated dining room, additional flex space, and a three-car garage, this home offers plenty of room to spread out and entertain. Beautiful curb appeal, manicured landscaping, and the spacious three-car garage welcome you home. Inside, a wood-treaded staircase and crown molding immediately make an impression. The bright dining room flows into a versatile flex space currently used as an office. Continue into the kitchen, which opens to the large living room and breakfast area. Filled with natural light, this open space is perfect for everyday living and entertaining. A downstairs bedroom and full bathroom add even more flexibility. Upstairs, the expansive primary suite features its own sitting area and a spacious bathroom with dual vanities, a deep soaking tub, separate shower, and an impressive walk-in closet filled with natural light from two windows. Three additional bedrooms, another full bathroom with dual sinks, a bonus room, and the laundry room complete the second floor. Outside, enjoy a large screened-in patio overlooking the beautifully maintained backyard, along with a fire pit area perfect for gathering and enjoying the Georgia weather. Conveniently located near major roadways with access to Fort Stewart, Hunter Army Airfield, Savannah/Hilton Head International Airport, Savannah, and surrounding areas, this Buckhead East home offers space, versatility, and a fantastic Richmond Hill location.
| Price History | |
|---|---|
| 9/24/2026 | Listed $579,900 |
General Features
| Living Area | 3806.0 |
|---|---|
| Heating | Central,Electric,Heat Pump |
| Cooling | Electric,Heat Pump |
| Utilities | Cable Available,Underground Utilities |
| Possession | Close Of Escrow |
| Roof | Asphalt,Ridge Vents |
| Appliances | Some Electric Appliances,Dishwasher,Electric Water Heater,Disposal,Microwave,Oven,Range |
| HOA Fee | 750.0 |
| Garage Spaces | 3.0 |
| Patio/Porch Features | Covered,Patio,Porch,Front Porch,Screened |
| Architectural Style | Traditional |
| Pool Features | Community |
| Restrictions | Restrictive Covenant |
| Construction Materials | Brick,Frame |
| Year Built | 2015 |
| View | Trees/Woods |
| Property Subtype | Single Family Residence |
| Tax Year | 2024 |
| Taxes | 5524.0 |
| Parcel Number | 061B 027 |
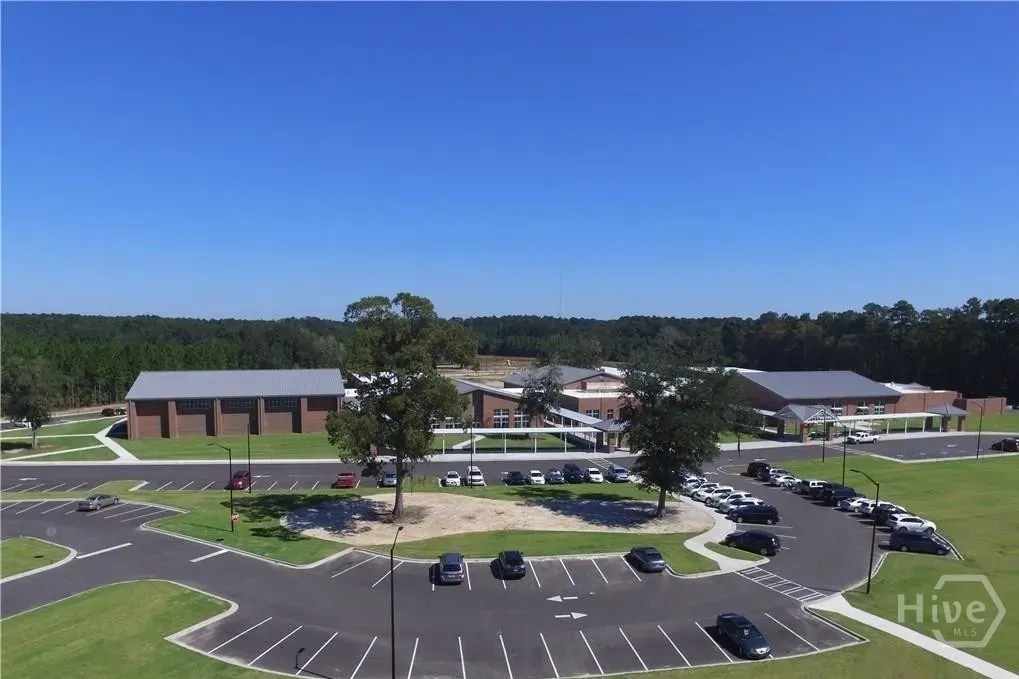
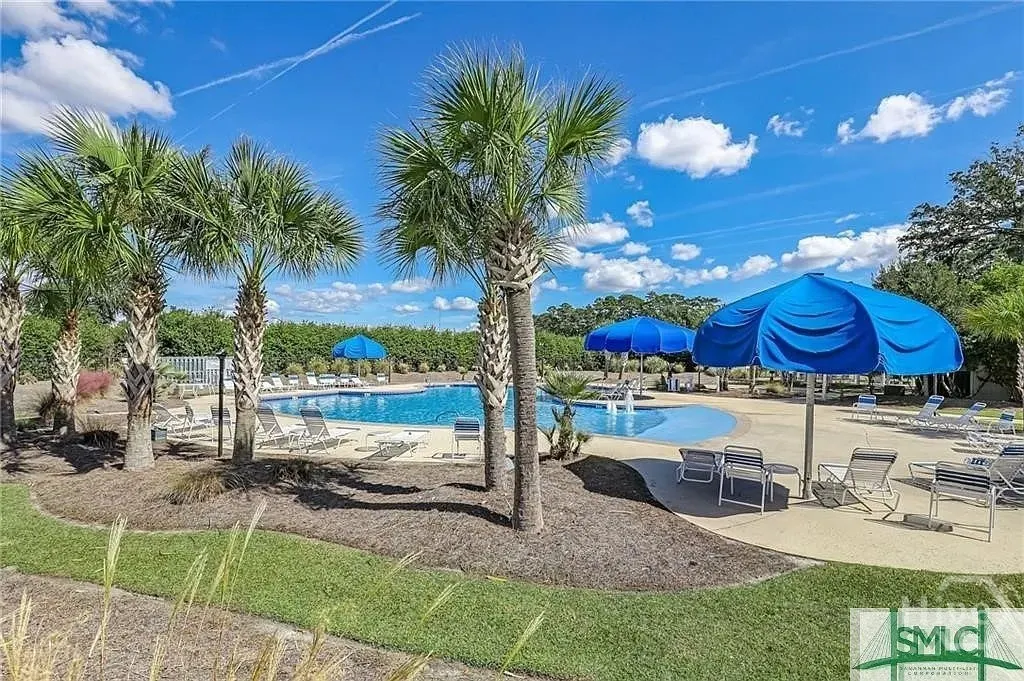
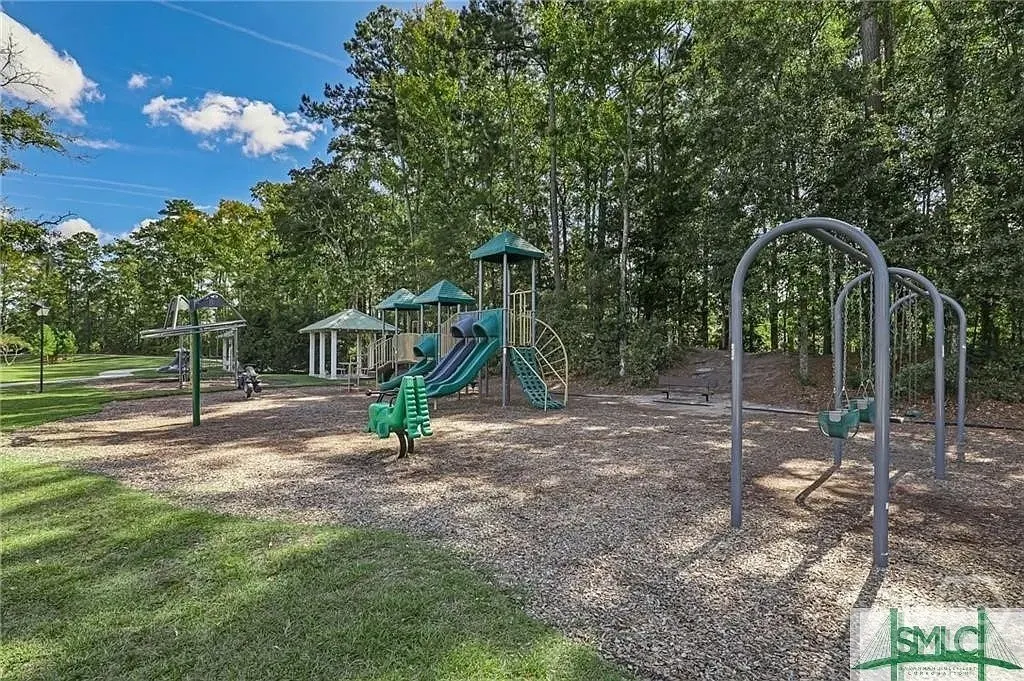
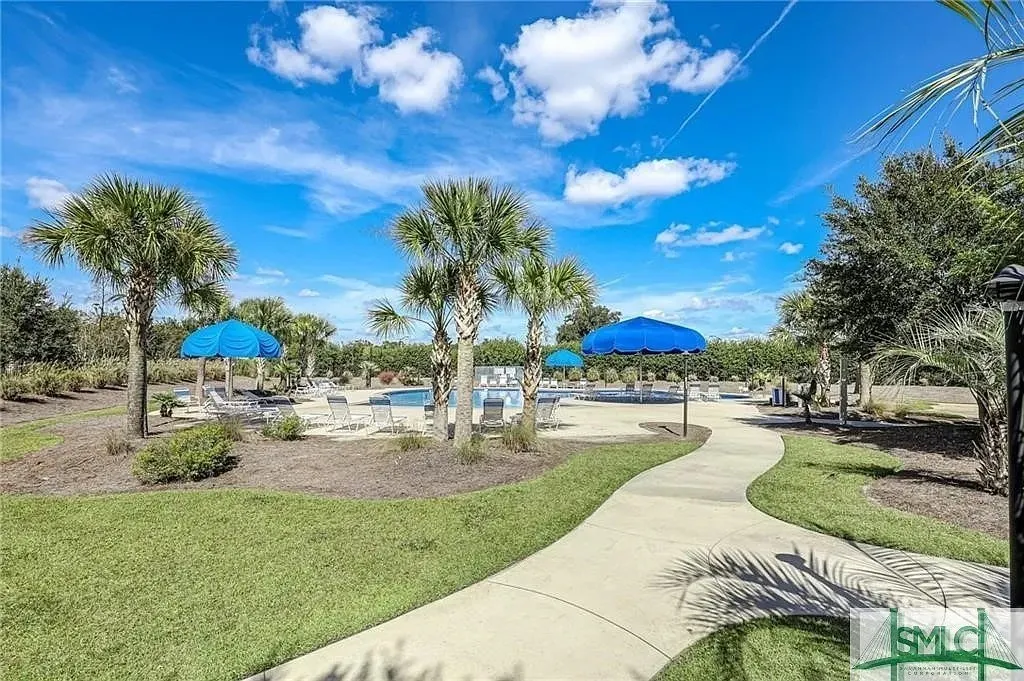
| Community Features | Pool,Playground,Street Lights,Sidewalks,Walk to School |
| Assoc Fee Paid Per | Annually |
| County | Bryan |
| New Construction | No |
| Property Type | Residential |
| In City Limits? (Y/N) | No |
| HOA | Yes |
| Attached Garage | No |
| Energy Efficient | Insulation,Other,Windows |
| Subdivision Name | Buckhead East |
| Garage Y/N | Yes |
| Total Rooms | 11 |
| Full Baths | 3 |
| Status | Active |
| Directions | Hwy-144 E (Ford Ave),merge onto Bryan Neck Rd,at roundabout turn onto Captain Matthew Freeman Dr,right onto Veterans Memorial Pkwy,right onto Branden Way |
| City | Richmond Hill |
| Zoning Description | Single Family |
| Lot Size Units | Acres |
| Lot Size Square Feet | 15246.0 |
| Carport Y/N | No |
| Green Building Verification Type | ENERGY STAR Certified Homes |
| Property Attached Y/N | No |
| Land Lease Y/N | No |
| Home Warranty Y/N | No |
| Lease Considered Y/N | No |
| Living Area Units | Square Feet |
| Standard Status | Active |
| Occupancy Type | Vacant |
| Ownership Type | Homeowner/Owner |
| Property Sub Type Additional | Single Family Residence |
| Expected Active Date | 2026-09-24 |
| PostalCity | Richmond Hill |
| Legal Description | LOT T-27 CASTLEOAKS PH2 PB 658 / PG 7 |
Interior Features
| Interior Amenities | Breakfast Bar,Breakfast Area,Tray Ceiling(s),Double Vanity,Entrance Foyer,Garden Tub/Roman Tub,High Ceilings,Kitchen Island,Primary Suite,Pantry,Pull Down Attic Stairs,Recessed Lighting,Sitting Area |
|---|---|
| Basement | None |
| Total Fireplaces | 1 |
| Fireplace Features | Gas,Living Room |
| Total Stories | 2 |
| Common Walls | No Common Walls |
| Basement (Y/N) | No |
| Air Conditioning Y/N | Yes |
| Heating Y/N | Yes |
| Window Features | Double Pane Windows |
| Fireplace Y/N | Yes |
| Laundry Features | Washer Hookup,Dryer Hookup,Laundry Room,Upper Level |
| Total Bedrooms | 5 |
| Attic Features | Pull-Down Stairs |
| Main Level Bedrooms | 1 |
| Main Level Bathrooms | 1 |
| LivingAreaSource | Assessor |
| Total Baths | 3 |
| SmokingYN | No |
Exterior Features
| Exterior Amenities | Fire Pit |
|---|---|
| Fencing | Wood,Wrought Iron,Privacy,Yard Fenced |
| Parking Features | Attached |
| Lot Features | Back Yard,Cul-De-Sac,Private |
| Water Source | Public |
| Lot Size Area | 0.35 |
| Foundation Details | Slab |
| Spa | No |
| Lot Size Acres | 0.35 |
| Road Surface Type | Asphalt |
| Waterfront Y/N | No |
| Crops Included Y/N | No |
| Horse Y/N | No |
Amenities
- Foreclosure
- Views
- Short Sale
- New Construction
- Adult 55+
- Lease To Own
- No HOA Fees
- Furnished
- Primary On Main
- Air Conditioning
- Seller Finance
- Green
- Fixer Upper
- Horse
- Golf
- Fireplace
- Deck
- Garage
- Basement
- Pool
Property vs Single Family Average in 31324
Price
Taxes
Year Built
 ©2026 Georgia Multiple Listing Service All information deemed reliable but not guaranteed. All properties are subject to prior sale, change or withdrawal. Neither listing broker(s) or information provider(s) shall be responsible for any typographical errors, misinformation, misprints and shall be held totally harmless. Listing(s) information is provided for consumer's personal, non-commercial use and may not be used for any purpose other than to identify prospective properties consumers may
 Aiken Board of Realtors® All information deemed reliable but not guaranteed. All properties are subject to prior sale, change or withdrawal. Neither listing broker(s) or information provider(s) shall be responsible for any typographical errors, misinformation, misprints and shall be held totally harmless. Listing(s) information is provided for consumer's personal, non-commercial use and may not be used for any purpose other than to identify prospective properties consumers may be interested in
 The data relating to real estate on this web site comes in part from the Internet Data Exchange program of Hive MLS LLC, and is updated as of September 24, 2026 12:53 AM UTC All information is deemed reliable but not guaranteed and should be independently verified. All properties are subject to prior sale, change, or withdrawal. Neither listing broker(s) nor Summer House Realty Georgia shall be responsible for any typographical errors, misinformation, or misprints, and shall be held totally harmless
