
Open House Sun, Sep 27th 2:00 PM - 4:00 PM - Views










Address
634 Mill Run Road, Richmond Hill, GA
Price
$ 1,000,000
Property Attributes
- MLS#SA364222
- TypeSingle Family
- Listing Status Active
- CountyBRYAN
- CityRichmond Hill
- AreaMill Hill
- NeighborhoodRichmond Hill
- Zip31324
- StyleSingle Family Residence
- Year Built2006
- Price$ 1,000,000
- Bedrooms6
- Full Bathrooms4
- Half Bathrooms0
- Sqr Footage4957
- Lot Size0.89 Acres
Data Source:
North Carolina Regional MLS (NCRMLS)
Property Description
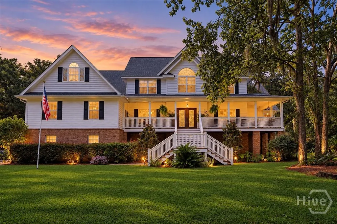
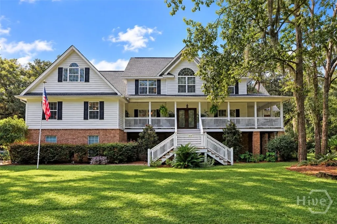
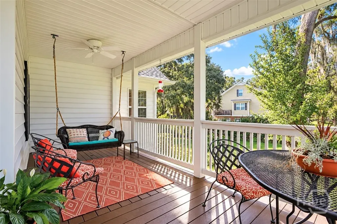
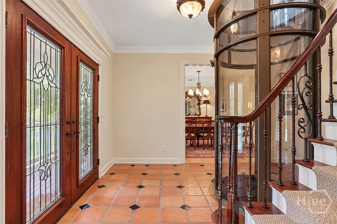
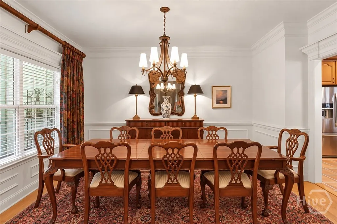
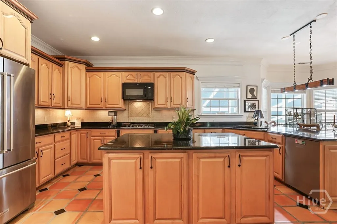
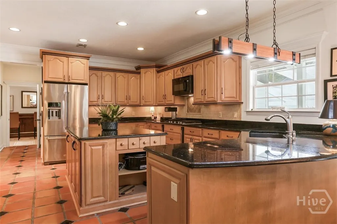
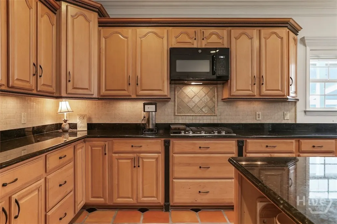
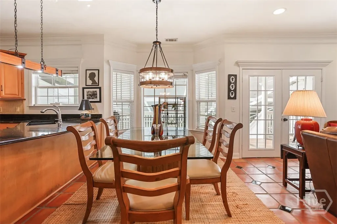
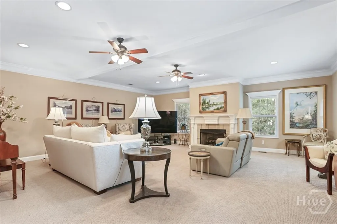
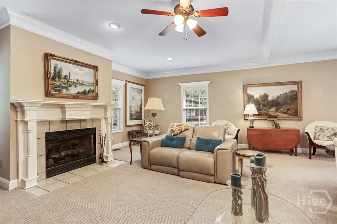
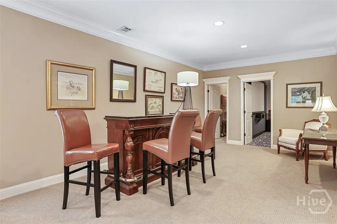
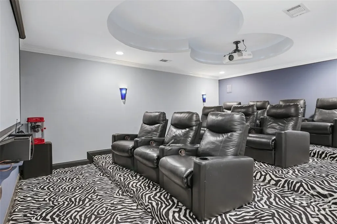
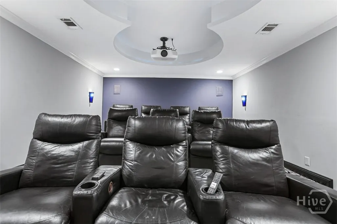
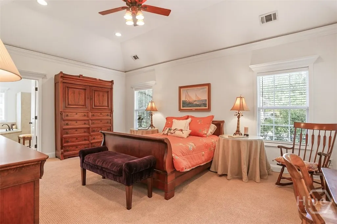
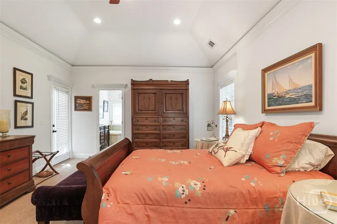
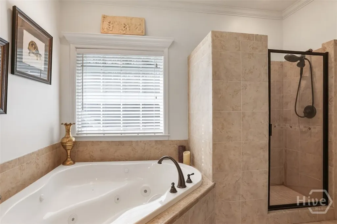
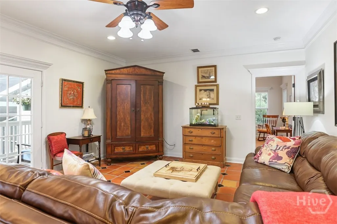
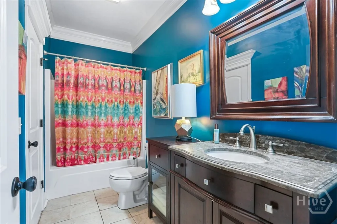
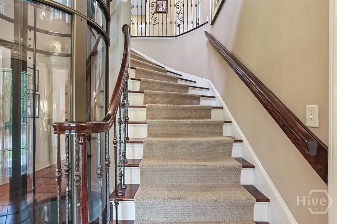
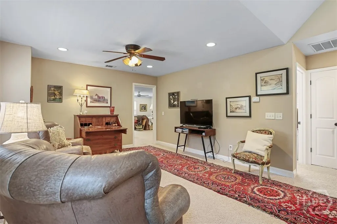
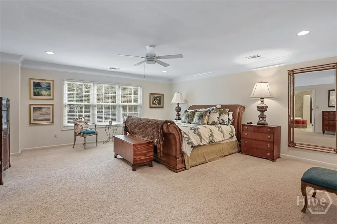
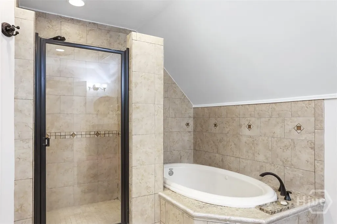
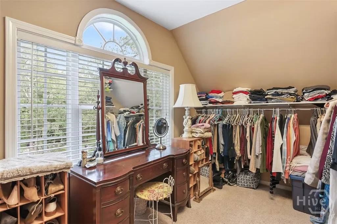
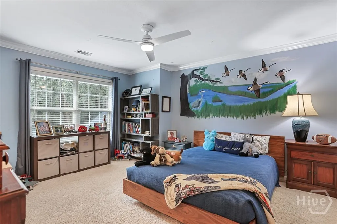
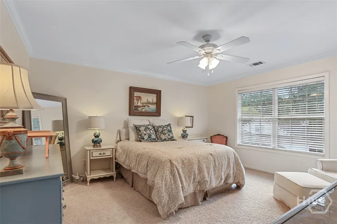
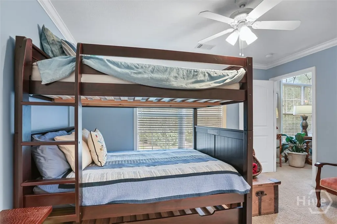
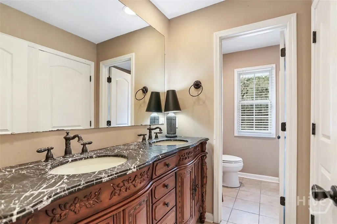
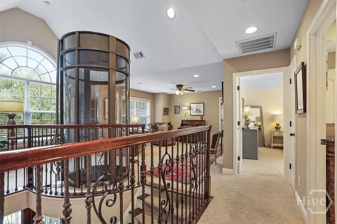
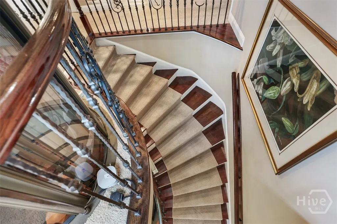
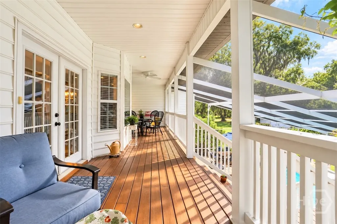
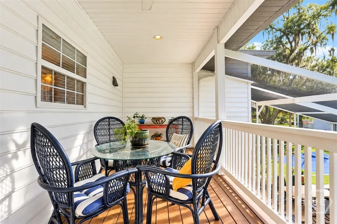
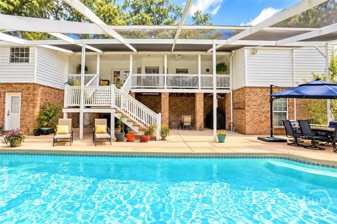
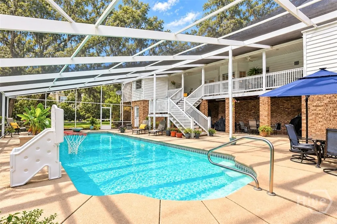
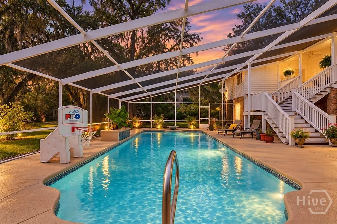
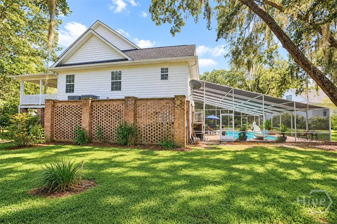
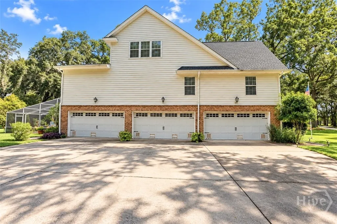
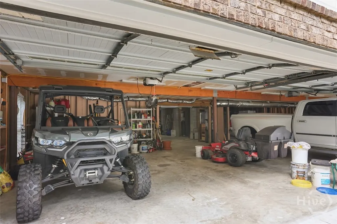
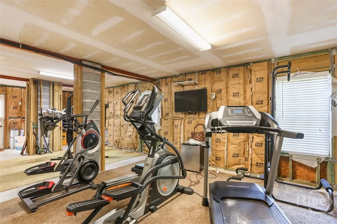
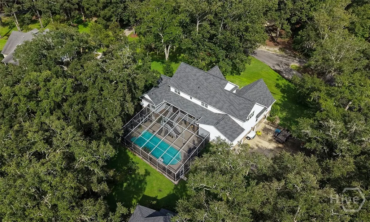
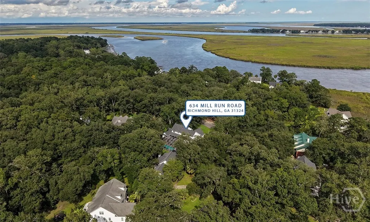
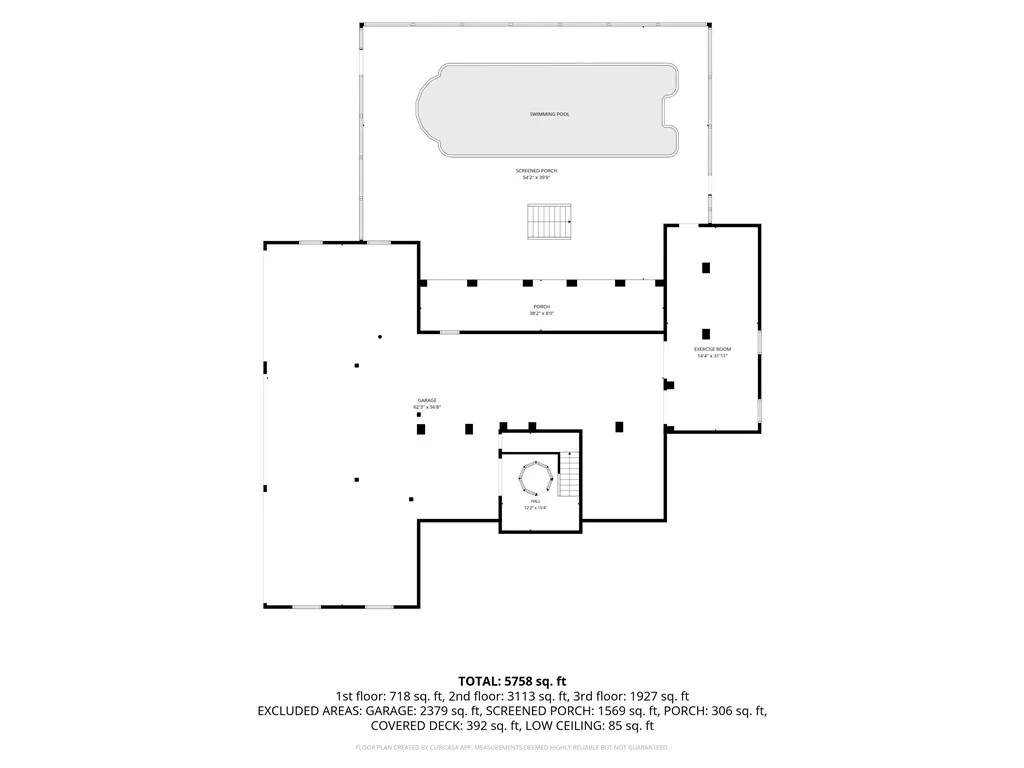
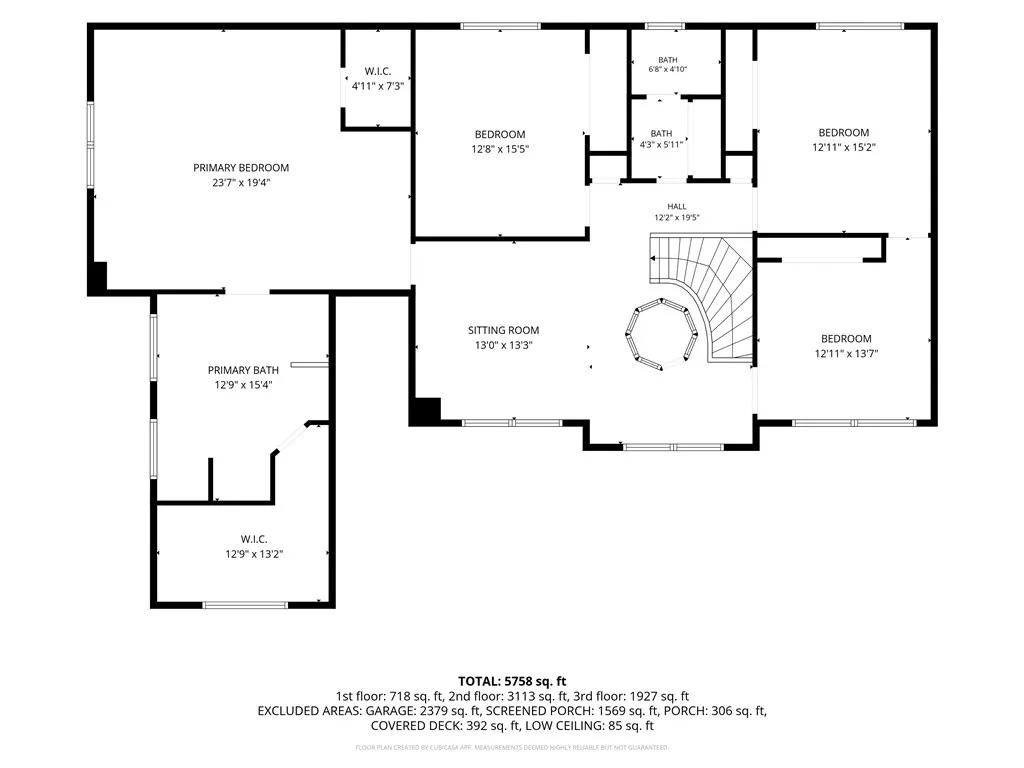
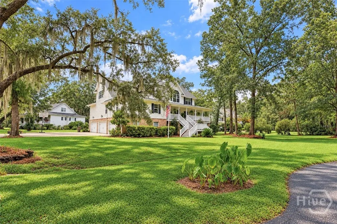
This beautiful low country estate sits on an .89-acre corner lot, featuring a spacious wrap around porch. Spanning nearly 5,000 square feet, this 6-bedroom, 4-bath residence offers an abundance of living and entertainment space, complete with dual primary suites, an elevator servicing all levels, and an 8-car garage! The main floor is built for living and entertaining, featuring a two story foyer, formal dining room, living room with gas fireplace, private office, laundry room, and a family room opening to the rear porch. At its center, the gourmet kitchen boasts granite countertops, a generous island, double pantries, and a breakfast area. The main-level primary suite serves as a quiet retreat with private porch access, a walk-in closet, jacuzzi tub, and tiled walk-in shower. An additional full bathroom and 10-seat home theater equipped with a 100” screen and HD projector complete the main level. Located upstairs are three additional bedrooms, a secondary bathroom with dual sinks, and a comfortable loft living space. Also on the upper level is a second primary suite featuring a sitting area, dual closets, double vanities, a tiled shower, and a separate jacuzzi tub. Outside, a private oasis awaits with a heated pool inside a sprawling 2,398-square-foot screened lanai and covered deck. In addition to space for 8 vehicles, the 3,200-square-foot garage offers elevator access, storage, and space for a workshop and fitness area. This must see, truly unique property is located in the heart of Richmond Hill. Schedule your private tour today!
| Price History | |
|---|---|
| 9/24/2026 | Listed $1,000,000 |
General Features
| Living Area | 4957.0 |
|---|---|
| Heating | Electric,Heat Pump |
| Cooling | Electric,Heat Pump |
| Utilities | Cable Available,Underground Utilities |
| Possession | Close Of Escrow |
| Roof | Asphalt,Ridge Vents |
| Appliances | Some Electric Appliances,Cooktop,Dryer,Dishwasher,Electric Water Heater,Disposal,Microwave,Range,Self Cleaning Oven,Washer |
| Garage Spaces | 8.0 |
| Patio/Porch Features | Covered,Patio,Porch,Balcony,Deck,Front Porch,Screened,Wrap Around |
| Pool Features | Heated,In Ground,Screen Enclosure |
| Construction Materials | Brick |
| Year Built | 2006 |
| View | Panoramic,Trees/Woods |
| Property Subtype | Single Family Residence |
| Parcel Number | 0612-102 |
| Community Features | Street Lights |
| Accessibility | Other |
| County | Bryan |
| New Construction | No |
| Property Type | Residential |
| In City Limits? (Y/N) | No |
| HOA | No |
| Attached Garage | No |
| Energy Efficient | Other,Windows |
| Subdivision Name | Mill Hill |
| Garage Y/N | Yes |
| Total Rooms | 16 |
| Full Baths | 4 |
| Status | Active |
| Directions | Hwy 144 E,turn left onto Strathy Hall Drive. Turn right onto Mill Hill Rd. Then turn left into Mill Run,slightly turn right,home on Right. |
| City | Richmond Hill |
| Disclosures | Flood Insurance Required |
| Lot Size Units | Acres |
| Lot Size Square Feet | 38768.0 |
| Carport Y/N | No |
| Property Attached Y/N | No |
| Land Lease Y/N | No |
| Home Warranty Y/N | No |
| Lease Considered Y/N | No |
| Virtual Tour | https://www.propertypanorama.com/instaview/sav/SA364222 |
| Living Area Units | Square Feet |
| Standard Status | Active |
| Occupancy Type | Vacant |
| Ownership Type | Homeowner/Owner |
| Property Sub Type Additional | Single Family Residence |
| Expected Active Date | 2026-09-24 |
| PostalCity | Richmond Hill |
| Legal Description | Lot 11 Phase 4 Mill Run 20th GMD |
Interior Features
| Interior Amenities | Breakfast Bar,Breakfast Area,Tray Ceiling(s),Ceiling Fan(s),Double Vanity,Entrance Foyer,Elevator,Gourmet Kitchen,High Ceilings,Jetted Tub,Kitchen Island,Main Level Primary,Primary Suite,Other,Pantry |
|---|---|
| Total Fireplaces | 1 |
| Fireplace Features | Gas,Living Room,Ventless |
| Total Stories | 3 |
| Common Walls | No Common Walls |
| Basement (Y/N) | No |
| Air Conditioning Y/N | Yes |
| Heating Y/N | Yes |
| Window Features | Double Pane Windows |
| Fireplace Y/N | Yes |
| Laundry Features | Washer Hookup,Dryer Hookup,Laundry Room,Laundry Tub,Sink |
| Total Bedrooms | 6 |
| Attic Features | Pull-Down Stairs |
| Main Level Bedrooms | 2 |
| Main Level Bathrooms | 2 |
| LivingAreaSource | Appraiser |
| Total Baths | 4 |
| SmokingYN | No |
Exterior Features
| Exterior Amenities | Balcony,Deck,Other |
|---|---|
| Parking Features | Attached,Underground,Garage Door Opener |
| Lot Features | Corner Lot,Sprinkler System,Wooded |
| Water Source | Shared Well |
| Inclusions | Alarm-Smoke/Fire,Ceiling Fans,Other-See Agt Remarks,Speakers; Wired |
| Lot Size Area | 0.89 |
| Foundation Details | Raised |
| Spa | No |
| Lot Dimensions | .89 acres |
| Lot Size Acres | 0.89 |
| Road Surface Type | Asphalt,Paved |
| Waterfront Y/N | No |
| Crops Included Y/N | No |
| Horse Y/N | No |
Amenities
- Foreclosure
- Views
- Short Sale
- New Construction
- Adult 55+
- Lease To Own
- No HOA Fees
- Furnished
- Primary On Main
- Air Conditioning
- Seller Finance
- Green
- Fixer Upper
- Horse
- Golf
- Fireplace
- Deck
- Garage
- Basement
- Pool
Property vs Single Family Average in 31324
Price
Year Built
 ©2026 Georgia Multiple Listing Service All information deemed reliable but not guaranteed. All properties are subject to prior sale, change or withdrawal. Neither listing broker(s) or information provider(s) shall be responsible for any typographical errors, misinformation, misprints and shall be held totally harmless. Listing(s) information is provided for consumer's personal, non-commercial use and may not be used for any purpose other than to identify prospective properties consumers may
 Aiken Board of Realtors® All information deemed reliable but not guaranteed. All properties are subject to prior sale, change or withdrawal. Neither listing broker(s) or information provider(s) shall be responsible for any typographical errors, misinformation, misprints and shall be held totally harmless. Listing(s) information is provided for consumer's personal, non-commercial use and may not be used for any purpose other than to identify prospective properties consumers may be interested in
 The data relating to real estate on this web site comes in part from the Internet Data Exchange program of Hive MLS LLC, and is updated as of September 24, 2026 12:53 AM UTC All information is deemed reliable but not guaranteed and should be independently verified. All properties are subject to prior sale, change, or withdrawal. Neither listing broker(s) nor Summer House Realty Georgia shall be responsible for any typographical errors, misinformation, or misprints, and shall be held totally harmless
