
Golf Course - Primary on Main














Address
144 Foxhound Run Road, Aiken, SC
Price
$ 629,000
Property Attributes
- MLS#225672
- TypeSingle Family
- Listing Status Active
- CountyAiken
- CityAiken
- NeighborhoodWoodside-Reserve
- Zip29803
- Style
- Year Built2004
- Price$ 629,000
- Bedrooms3
- Full Bathrooms2
- Half Bathrooms1
- Sqr Footage2602
- Lot Size0.7 Acres
Data Source:
Aiken MLS (AMLS)
Property Description
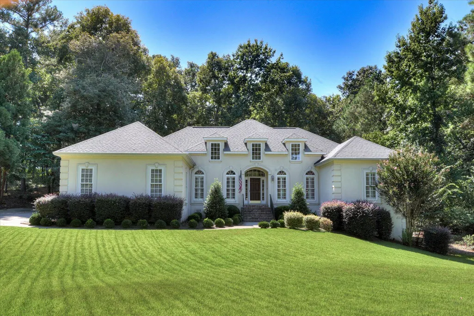
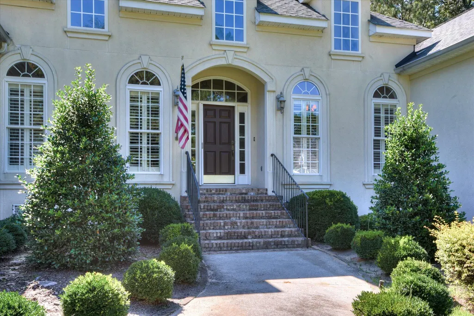
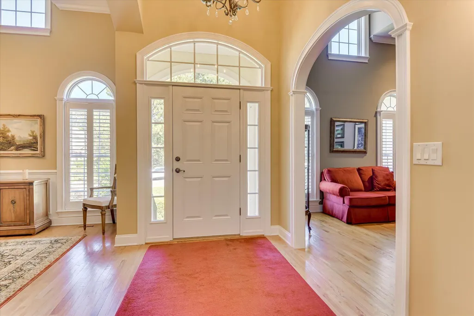
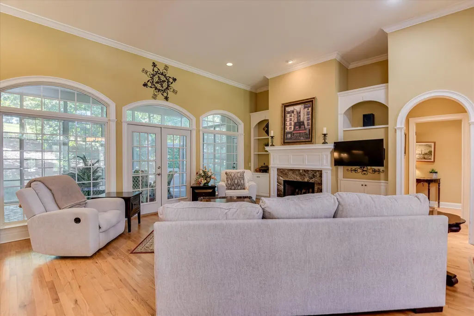
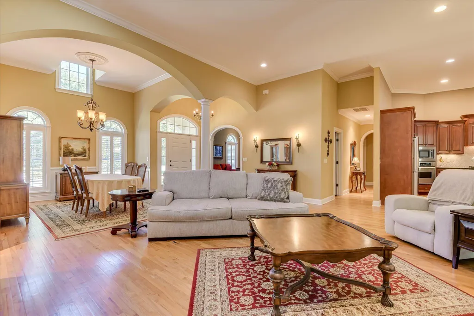
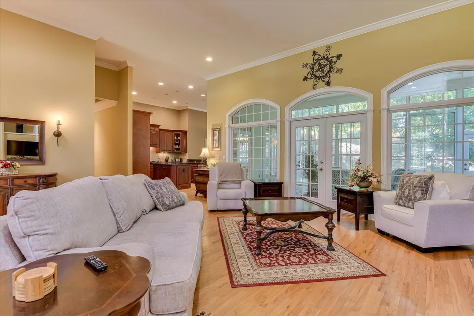
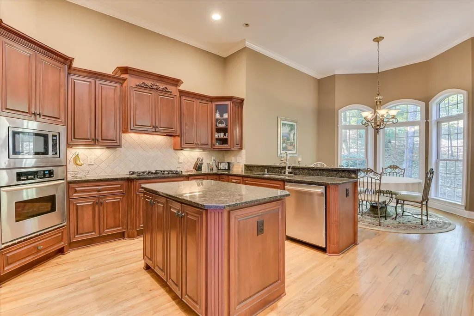
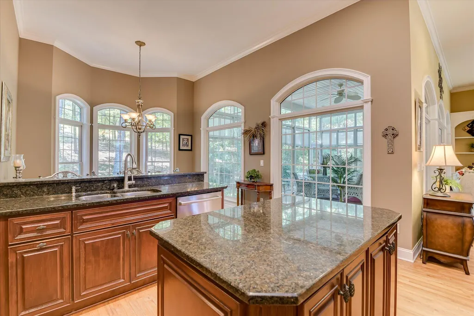
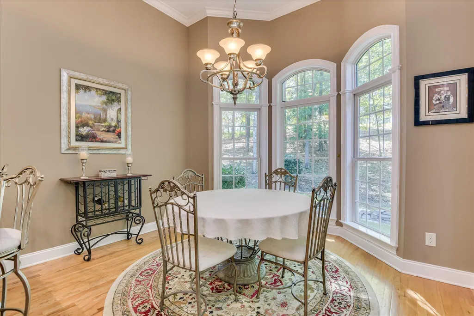
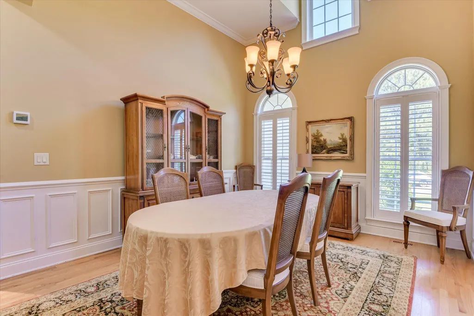
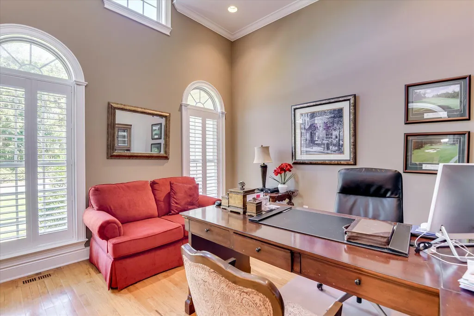
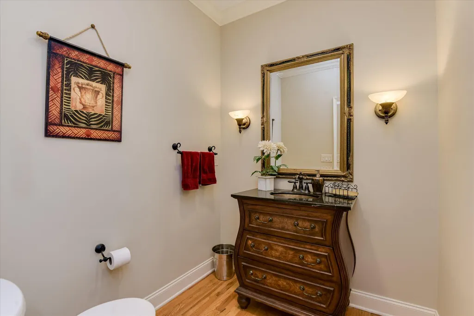
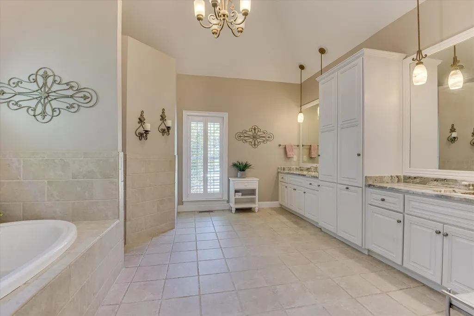
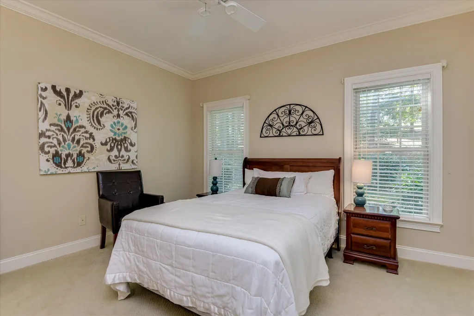
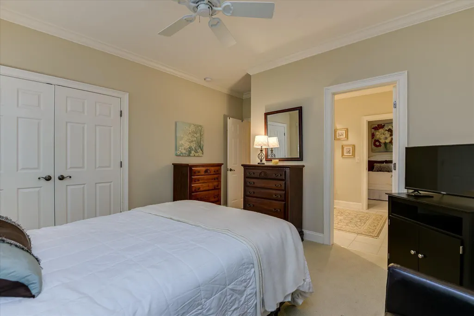
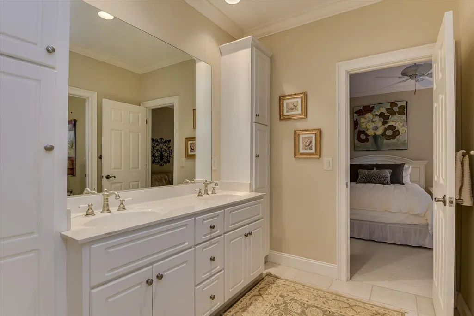
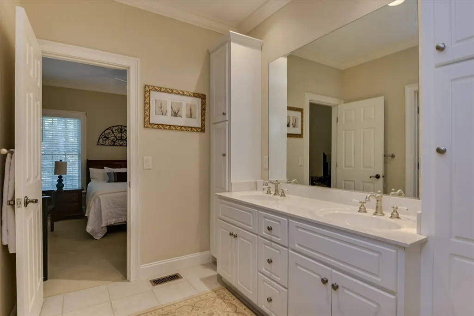
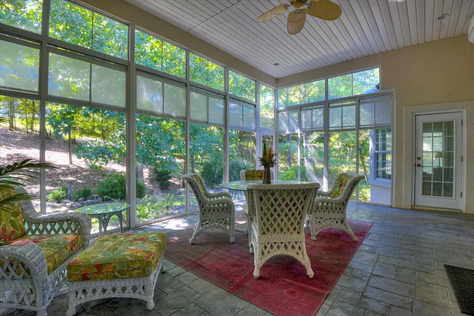
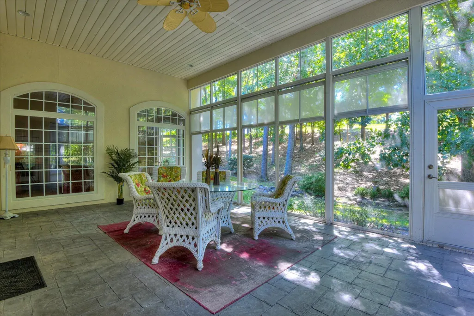
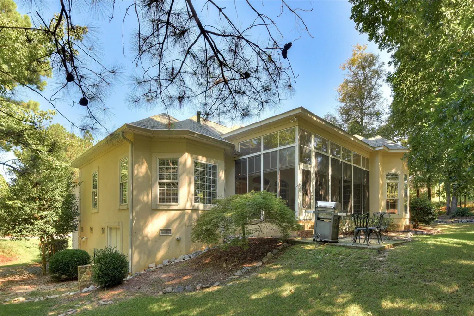
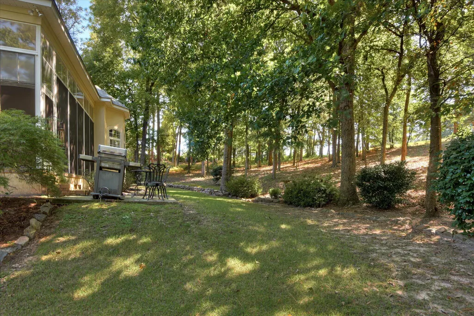
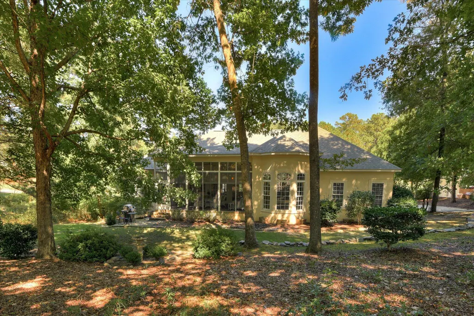
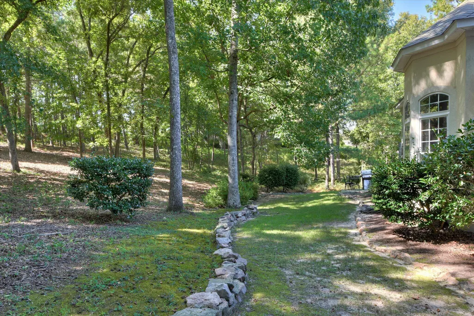
Beautiful curb appeal welcomes you to this exquisite one-level stucco home in The Reserve at Woodside. Built by Designer Builders, this thoughtfully designed residence showcases exceptional craftsmanship and elegant details throughout, including beautiful trim and doorways, custom cabinetry, and soaring ceilings. As you enter through the front door, gleaming hardwood floors lead to a spacious office, formal dining room, and inviting great room featuring a gas fireplace flanked by custom built-ins. The great room flows seamlessly into the beautifully appointed kitchen, which offers custom cabinetry, a large center island, and a full suite of stainless-steel appliances, including a gas cooktop, wall oven, microwave, dishwasher, and refrigerator. The kitchen also features a charming breakfast nook that, like the great room, opens to the spacious all-seasons porch. Equipped with mini-split HVAC, this wonderful additional living space can be enjoyed comfortably throughout the year and provides a peaceful setting overlooking the exceptionally private backyard. The spacious primary suite offers a relaxing retreat with two walk-in closets and a spa-like bath featuring dual granite vanities, a soaking tub, and an oversized tiled walk-in shower. Two additional guest bedrooms provide generous accommodations and share a well-appointed full bath. A conveniently located laundry room includes a utility sink and ample cabinetry for added storage. The side-loading two-car garage is another thoughtful feature, enhancing the home's beautiful curb appeal by keeping the garage doors discreetly positioned from the front approach. The private backyard sits just below the Nicklaus-designed golf course, creating a serene backdrop for the home while maintaining a wonderful sense of privacy. This exceptional property is located within the gated community of Woodside Plantation, specifically in The Reserve. Residents have access to the Reserve Club, offering two 18-hole golf courses, tennis and pickleball, a beautiful swimming pool, and dining, all within a setting designed for an exceptional lifestyle.
| Elementary School | Middle School | High School |
|---|---|---|
| Chukker Creek Elementary School | Aiken Intermediate 6th-Kennedy Middle 7th&8th Middle School | South Aiken High School |
| Price History | |
|---|---|
| 9/20/2026 | Listed $629,000 |
General Features
| Sewer | Public Sewer |
|---|---|
| Heating | Forced Air,Natural Gas |
| Cooling | Central Air,Electric |
| Utilities | Underground Utilities |
| Possession | Close Of Escrow |
| Roof | Composition,Shingle |
| Appliances | See Remarks,Microwave,Self Cleaning Oven,Washer,Refrigerator,Gas Water Heater,Cooktop,Dishwasher,Disposal,Dryer |
| HOA Fee | 1462 |
| Garage Spaces | 2 |
| Patio/Porch Features | Patio,Porch |
| Architectural Style | Ranch |
| Pool Features | See Remarks |
| Security Features | Smoke Detector(s) |
| Construction Materials | Drywall,Stucco |
| Year Built | 2004 |
| Levels | One |
| Property Subtype | Single Family Residence |
| Community Features | See Remarks,Country Club,Gated,Golf,Internet Available,Lake,Pool,Tennis Court(s) |
| Assoc Fee Paid Per | Annually |
| County | Aiken |
| New Construction | false |
| Property Type | Residential |
| HOA | true |
| Attached Garage | true |
| Subdivision Name | Woodside-Reserve |
| Garage Y/N | true |
| Other Structures | None |
| Total Rooms | 8 |
| Full Baths | 2 |
| Status | Active |
| Directions | Silver Bluff Rd to Woodside Main Gate, right onto Woodside Plantation Dr, left onto Steeplechase Rd, Left onto Foxhound Run Rd, home on right |
| High School | South Aiken |
| City | Aiken |
| Lot Size Units | Acres |
| Lot Size Square Feet | 30492 |
| Carport Y/N | false |
| Elementary School | Chukker Creek |
| Middle/Junior High School | Aiken Intermediate 6th-Kennedy Middle 7th&8th |
| Virtual Tour | https://www.propertypanorama.com/instaview/aiken/225672 |
| Builder Name | Designer Builders |
| Standard Status | Active |
Interior Features
| Interior Amenities | Snack Bar,See Remarks,Solid Surface Counters,Walk-In Closet(s),Bedroom on 1st Floor,Cable Available,Cathedral Ceiling(s),Ceiling Fan(s),Kitchen Island,Primary Downstairs,Pantry,Eat-in Kitchen |
|---|---|
| Basement | Crawl Space |
| Flooring | Carpet,Hardwood,Tile |
| Total Fireplaces | 1 |
| Fireplace Features | Gas,Gas Log,Great Room |
| Air Conditioning Y/N | true |
| Heating Y/N | true |
| Fireplace Y/N | true |
| Above Grade Finished Area | 2602 |
| Half Baths | 1 |
| Total Bedrooms | 3 |
| LivingAreaSource | Builder |
| Total Baths | 3 |
Exterior Features
| Parking Features | Attached,Garage Door Opener |
|---|---|
| Lot Features | See Remarks,Landscaped,On Golf Course,Sprinklers In Front,Sprinklers In Rear |
| Water Source | Public |
| Lot Size Area | 0.7 |
| Foundation Details | Pillar/Post/Pier |
| Building Area Total | 2602 |
| Lot Size Acres | 0.7 |
| Road Surface Type | Paved |
| Horse Y/N | false |
| Horse Amenities | None |
Amenities
- Foreclosure
- Views
- Short Sale
- New Construction
- Adult 55+
- Lease To Own
- No HOA Fees
- Furnished
- Primary On Main
- Air Conditioning
- Seller Finance
- Green
- Fixer Upper
- Horse
- Golf
- Fireplace
- Deck
- Garage
- Basement
- Pool
Property vs Single Family Average in 29803
Price
Year Built
 ©2026 Georgia Multiple Listing Service All information deemed reliable but not guaranteed. All properties are subject to prior sale, change or withdrawal. Neither listing broker(s) or information provider(s) shall be responsible for any typographical errors, misinformation, misprints and shall be held totally harmless. Listing(s) information is provided for consumer's personal, non-commercial use and may not be used for any purpose other than to identify prospective properties consumers may
 Aiken Board of Realtors® All information deemed reliable but not guaranteed. All properties are subject to prior sale, change or withdrawal. Neither listing broker(s) or information provider(s) shall be responsible for any typographical errors, misinformation, misprints and shall be held totally harmless. Listing(s) information is provided for consumer's personal, non-commercial use and may not be used for any purpose other than to identify prospective properties consumers may be interested in
 The data relating to real estate on this web site comes in part from the Internet Data Exchange program of Hive MLS LLC, and is updated as of September 22, 2026 4:46 AM UTC All information is deemed reliable but not guaranteed and should be independently verified. All properties are subject to prior sale, change, or withdrawal. Neither listing broker(s) nor Summer House Realty Georgia shall be responsible for any typographical errors, misinformation, or misprints, and shall be held totally harmless
