
Golf Course - Eco Friendly

















Address
170 Rock Maple Court, Aiken, SC
Price
$ 998,000
Property Attributes
- MLS#225118
- TypeSingle Family
- Listing Status Active
- CountyAiken
- CityAiken
- AreaSW
- NeighborhoodWoodside-Reserve
- Zip29803
- StyleSee Remarks, Traditional
- Year Built2021
- Price$ 998,000
- Bedrooms4
- Full Bathrooms4
- Half Bathrooms1
- Sqr Footage3727
- Lot Size0.75 Acres
Data Source:
Aiken MLS (AMLS)
Property Description
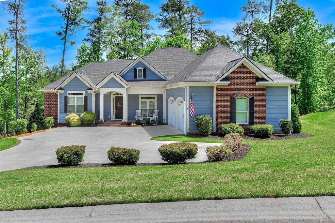
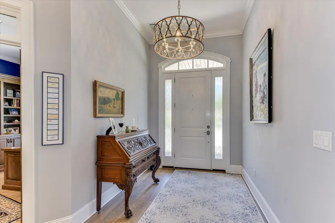
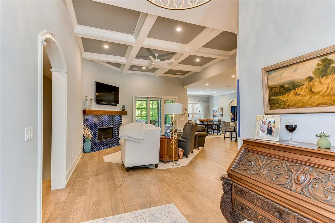
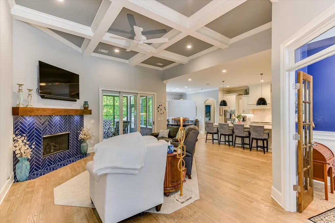
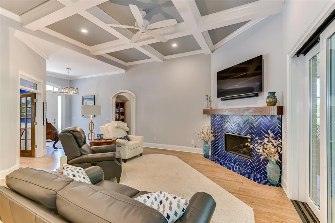
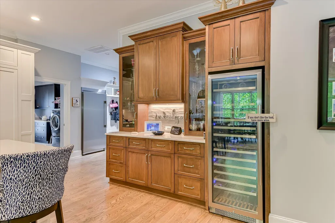
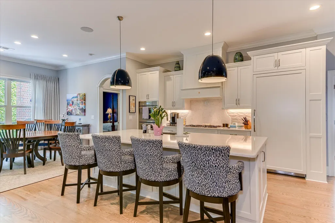
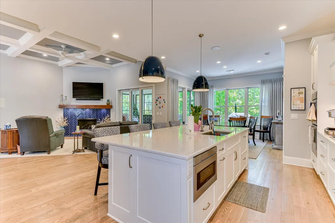
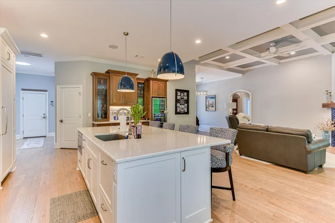
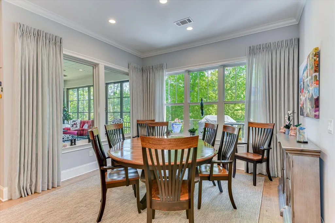
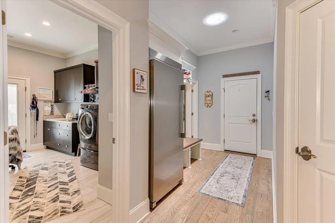
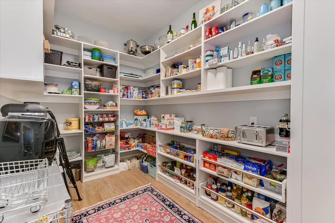
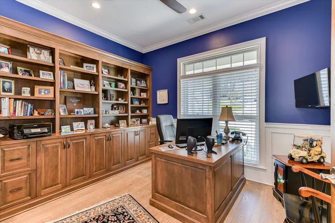
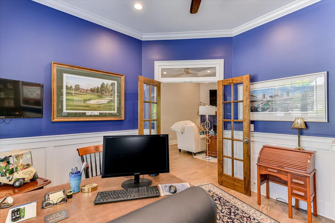
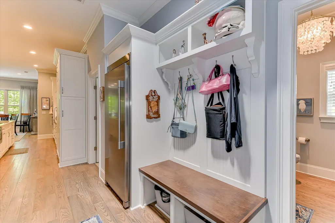
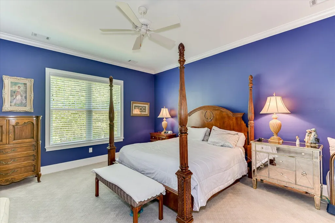
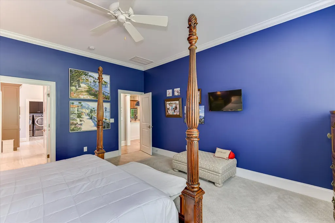
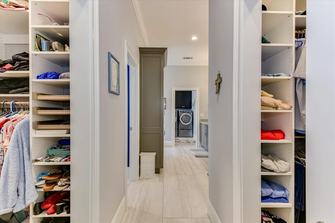
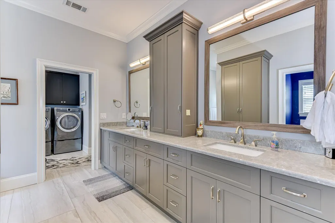
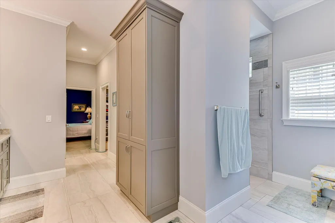
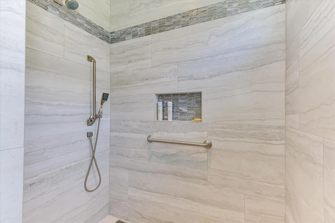
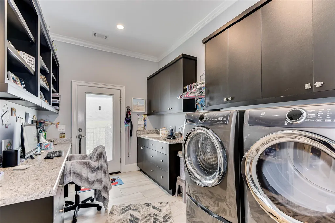
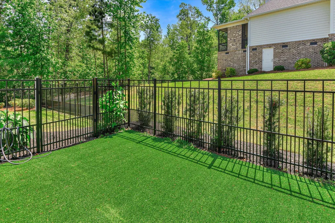
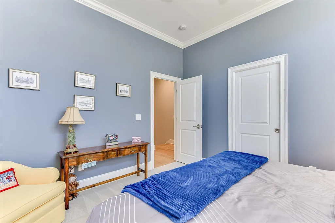
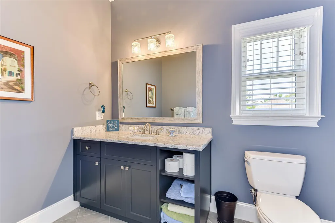
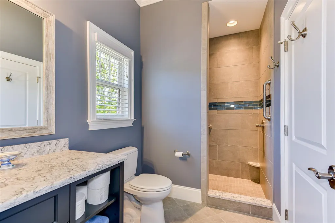
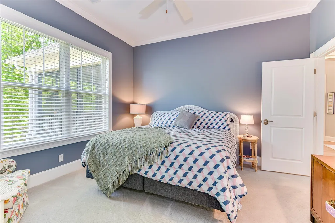
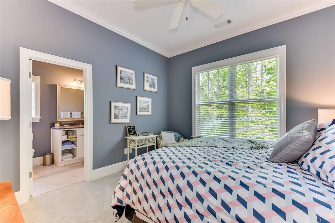
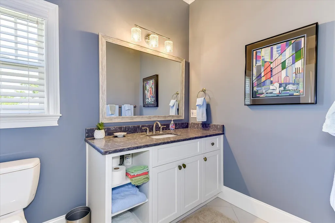
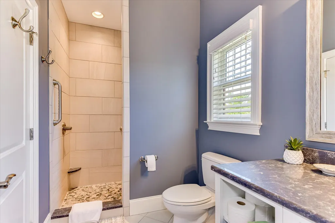
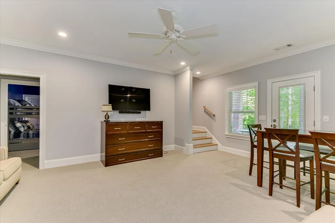
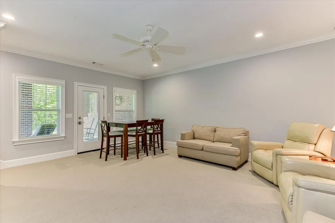
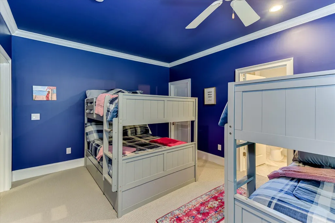
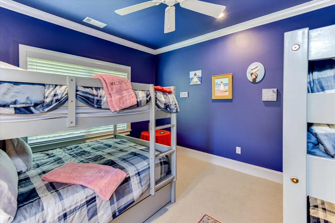
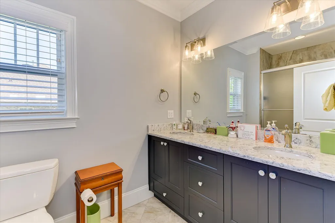
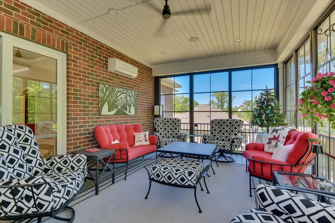
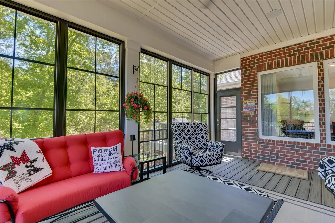
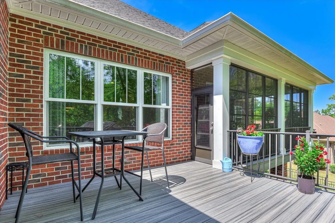
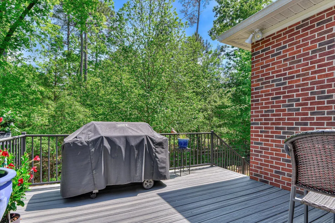
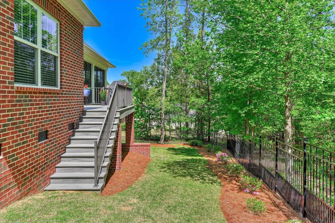
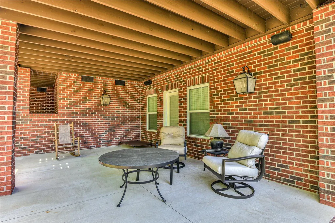
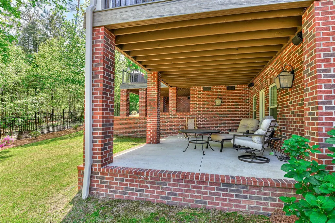
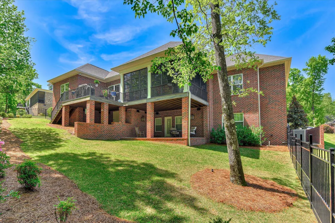
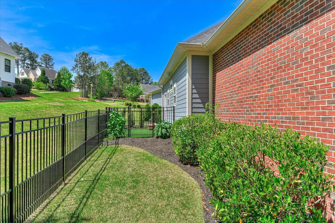
Fabulous custom-built home in The Reserve at Woodside, thoughtfully designed and constructed by Designer Builders in 2021. This exceptional home offers four bedrooms, four full baths, and a powder room, with beautifully appointed living spaces, extensive trim work, stunning hardwood floors, and an abundance of thoughtful upgrades throughout. From the moment you enter the welcoming foyer, the quality and attention to detail are evident. Just off the foyer, the private study features custom built-ins, while the impressive great room showcases a beautiful, coffered ceiling and a corner gas fireplace surrounded by decorative tile. The great room flows seamlessly into the spectacular kitchen, creating an ideal space for both everyday living and entertaining. The gourmet kitchen is truly a chef's dream, featuring a large island with seating, beautiful quartz countertops, a sink in island, drawer microwave, and gracious storage. The appliances are top tier with a cabinet paneled built-in refrigerator, gas cooktop, double ovens, double paneled drawer dishwashers and a built-in full-size freezer. The spacious walk-in pantry provides exceptional storage and functionality. Just off the kitchen, a stylish beverage station features custom cabinetry and a full-size wine cooler, perfect for entertaining. The spacious primary suite is a private retreat, offering two walk-in closets with custom organizers and a spa-inspired bath complete with a double vanity, beautiful granite countertops, and an oversized walk-in tiled shower. Conveniently connected to the primary suite, the generous laundry room features abundant cabinetry and a dedicated desk area, making organization and productivity effortless. A door from the laundry room provides direct access to the fenced dog yard, complete with artificial turf designed with your furry friends in mind. The main level also includes two inviting guest suites, each with its own ensuite bath. The dining area and great room open to the all-seasons porch with Mini split system which serves as a true extension of the home's living space and is perfect for enjoying the peaceful surroundings year-round. Beyond the porch is a low-maintenance Trex deck, providing additional outdoor entertaining space. The lower level offers even more versatility with a spacious living or recreation area, a fourth bedroom with ensuite bath, and generous storage. This private lower-level suite is ideal for guests, family, or extended stays. The lower patio extends the outdoor living experience and overlooks the beautifully landscaped, fenced backyard. Every aspect of this home has been carefully planned and executed, from the extensive millwork and gorgeous hardwood flooring to the tankless water heater and Anderson windows. The private lot backs to a wooded area, creating a tranquil setting and added privacy. Located within the gated community of Woodside, residents enjoy miles of walking trails, beautiful green spaces, and convenient access to shopping, dining, and downtown Aiken. For those seeking an exceptional club lifestyle, The Reserve Club offers two world-class golf courses, fine dining, tennis, pickleball, and an extensive calendar of social activities. This beautifully appointed home offers the perfect combination of luxury, comfort, functionality, privacy, and an exceptional Woodside lifestyle.
| Elementary School | Middle School | High School |
|---|---|---|
| Chukker Creek Elementary School | Aiken Intermediate 6th-Kennedy Middle 7th&8th Middle School | South Aiken High School |
| Price History | |
|---|---|
| 8/21/2026 | Listed $998,000 |
General Features
| Sewer | Public Sewer |
|---|---|
| Heating | Forced Air,Heat Pump |
| Cooling | Central Air,Electric |
| Utilities | Underground Utilities |
| Possession | Close Of Escrow |
| Roof | Composition,Shingle |
| Appliances | See Remarks,Microwave,Self Cleaning Oven,Tankless Water Heater,Washer,Refrigerator,Cooktop,Dishwasher,Disposal,Dryer |
| HOA Fee | 1492 |
| Garage Spaces | 2 |
| Patio/Porch Features | Deck,Patio,Porch,Screened |
| Architectural Style | See Remarks,Traditional |
| Pool Features | None |
| Security Features | Smoke Detector(s) |
| Construction Materials | Brick Veneer,HardiPlank Type |
| Year Built | 2021 |
| Levels | Two |
| Property Subtype | Single Family Residence |
| Community Features | See Remarks,Country Club,Gated,Golf,Internet Available,Lake,Pool,Tennis Court(s) |
| Assoc Fee Paid Per | Annually |
| County | Aiken |
| New Construction | false |
| Property Type | Residential |
| HOA | true |
| Attached Garage | true |
| Energy Efficient | Water Heater |
| Subdivision Name | Woodside-Reserve |
| Garage Y/N | true |
| Other Structures | None |
| Total Rooms | 10 |
| Full Baths | 4 |
| Status | Active |
| Directions | From Main Gate, Right on Woodside Plantation Dr, Left on Steeplechase, Left on Sterling Grove Cir, Left on Summer Winds Ct, Left on Rock Maple. Home is on the Right. |
| High School | South Aiken |
| City | Aiken |
| MLS Area | SW |
| Lot Size Units | Acres |
| Lot Size Square Feet | 32670 |
| Carport Y/N | false |
| Elementary School | Chukker Creek |
| Middle/Junior High School | Aiken Intermediate 6th-Kennedy Middle 7th&8th |
| Virtual Tour | https://www.propertypanorama.com/instaview/aiken/225118 |
| Standard Status | Active |
Interior Features
| Interior Amenities | Snack Bar,See Remarks,Solid Surface Counters,Walk-In Closet(s),Wet Bar,Bedroom on 1st Floor,Cable Available,Cathedral Ceiling(s),Ceiling Fan(s),Kitchen Island,Eat-in Kitchen,Pantry,High Speed Internet |
|---|---|
| Basement | See Remarks,Crawl Space,Finished,Game Room,Heated,Interior Entry,Patio,Walk-Out Access |
| Flooring | Carpet,Hardwood,Tile |
| Total Fireplaces | 1 |
| Fireplace Features | Gas,Gas Log,Great Room |
| Air Conditioning Y/N | true |
| Heating Y/N | true |
| Fireplace Y/N | true |
| Above Grade Finished Area | 3727 |
| Half Baths | 1 |
| Total Bedrooms | 4 |
| Below Grade Finished Area | 1053 |
| LivingAreaSource | Builder |
| Total Baths | 5 |
Exterior Features
| Exterior Amenities | See Remarks |
|---|---|
| Fencing | Fenced |
| Parking Features | Attached,Garage Door Opener |
| Lot Features | See Remarks,Wooded,Landscaped,Sprinklers In Front,Sprinklers In Rear |
| Water Source | Public |
| Lot Size Area | 0.75 |
| Foundation Details | Pillar/Post/Pier,Slab |
| Building Area Total | 3727 |
| Lot Size Acres | 0.75 |
| Road Surface Type | Paved |
| Horse Y/N | false |
| Horse Amenities | None |
Amenities
- Foreclosure
- Views
- Short Sale
- New Construction
- Adult 55+
- Lease To Own
- No HOA Fees
- Furnished
- Primary On Main
- Air Conditioning
- Seller Finance
- Green
- Fixer Upper
- Horse
- Golf
- Fireplace
- Deck
- Garage
- Basement
- Pool
Property vs Single Family Average in 29803
Price
Year Built
 ©2026 Georgia Multiple Listing Service All information deemed reliable but not guaranteed. All properties are subject to prior sale, change or withdrawal. Neither listing broker(s) or information provider(s) shall be responsible for any typographical errors, misinformation, misprints and shall be held totally harmless. Listing(s) information is provided for consumer's personal, non-commercial use and may not be used for any purpose other than to identify prospective properties consumers may
 Aiken Board of Realtors® All information deemed reliable but not guaranteed. All properties are subject to prior sale, change or withdrawal. Neither listing broker(s) or information provider(s) shall be responsible for any typographical errors, misinformation, misprints and shall be held totally harmless. Listing(s) information is provided for consumer's personal, non-commercial use and may not be used for any purpose other than to identify prospective properties consumers may be interested in
 The data relating to real estate on this web site comes in part from the Internet Data Exchange program of Hive MLS LLC, and is updated as of September 22, 2026 4:46 AM UTC All information is deemed reliable but not guaranteed and should be independently verified. All properties are subject to prior sale, change, or withdrawal. Neither listing broker(s) nor Summer House Realty Georgia shall be responsible for any typographical errors, misinformation, or misprints, and shall be held totally harmless
