


Address
3248 Telford Terrace Sw, Atlanta, GA
Price
$ 349,900
Property Attributes
- MLS#10850949
- TypeSingle Family
- Listing Status New
- CountyFulton
- CityAtlanta
- NeighborhoodPRINCETON LAKES
- Zip30331
- StyleTraditional
- Year Built2006
- Taxes$ 2722
- Price$ 349,900
- Bedrooms4
- Full Bathrooms2
- Half Bathrooms1
- Sqr Footage2332
- Lot Size0.22 Acres
Data Source:
Georgia MLS (GAMLS)
Property Description
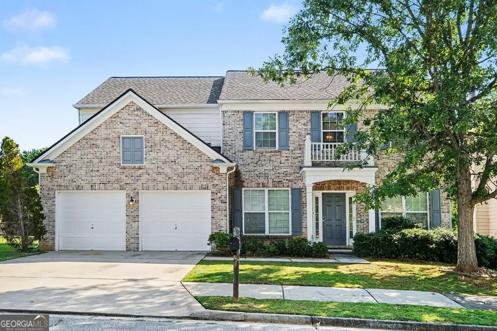
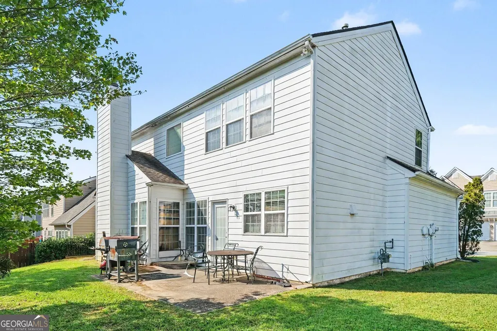
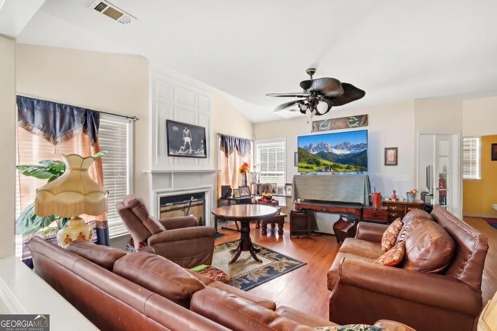
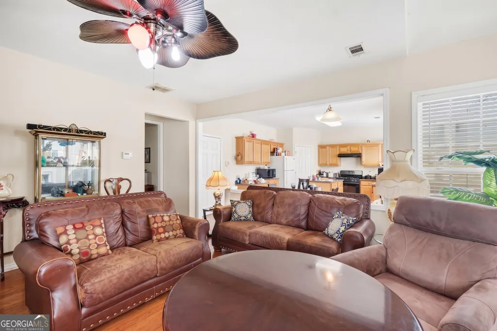
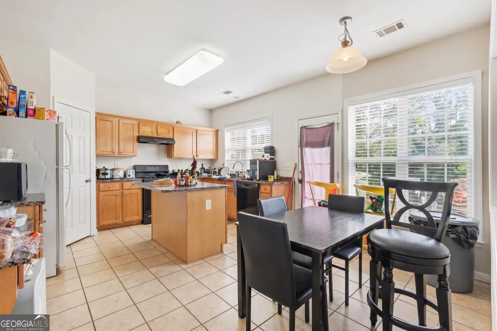
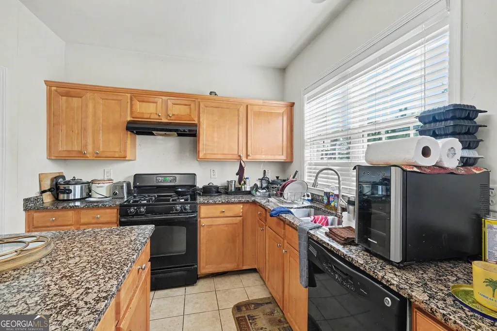
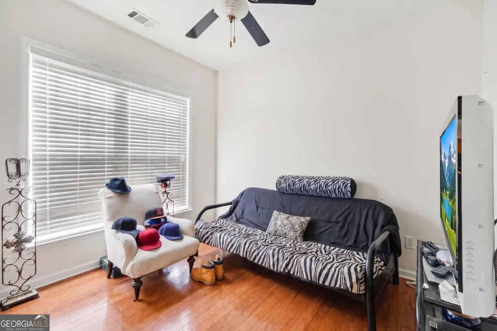
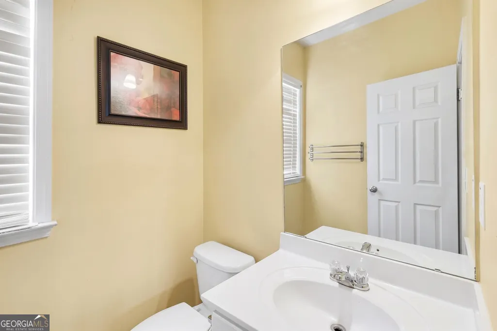
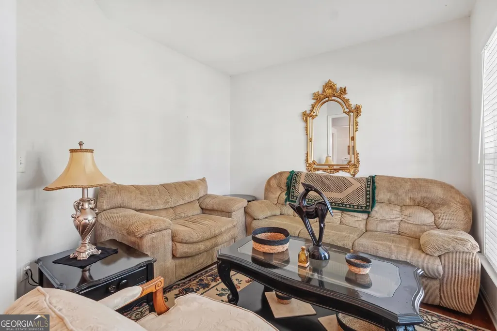
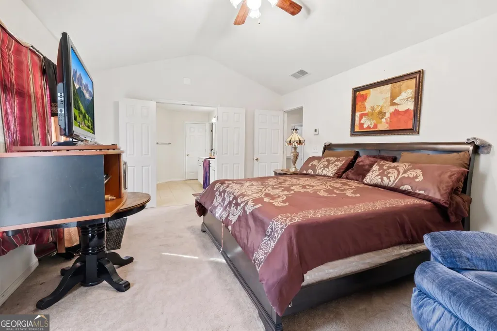
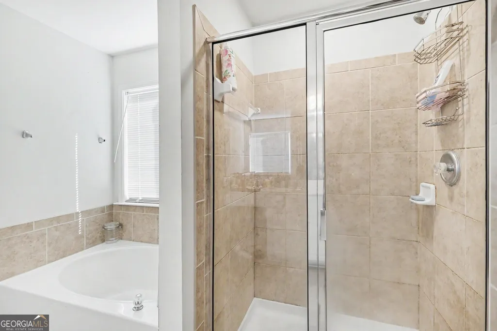
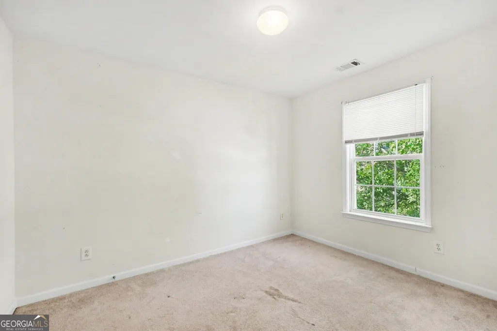
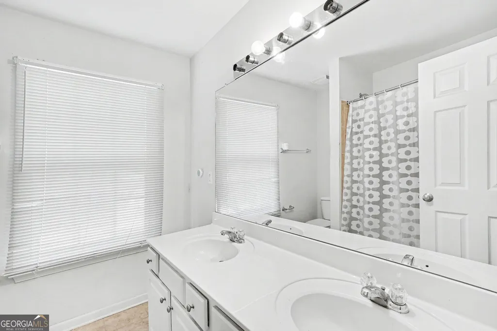
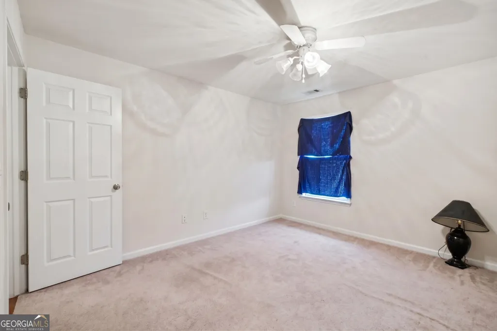
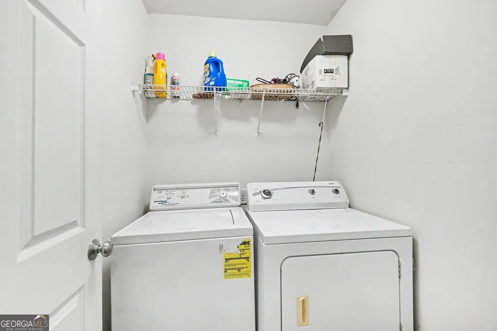
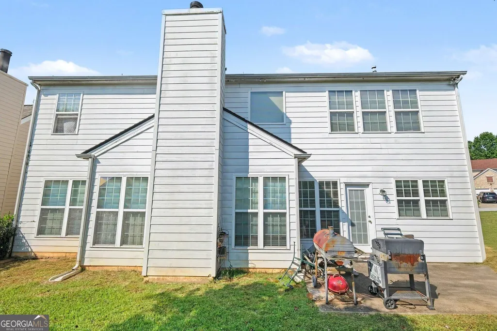
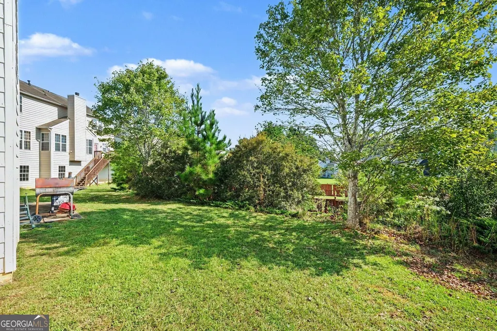
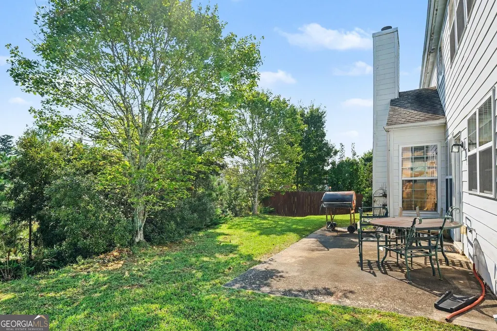
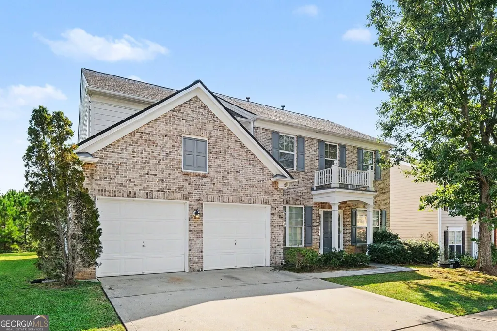
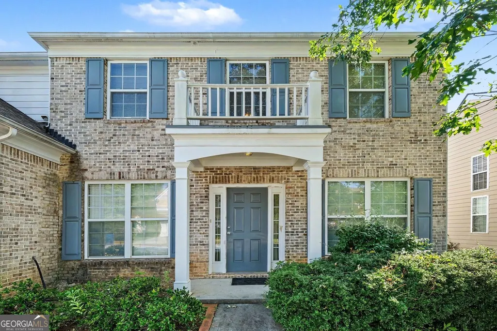
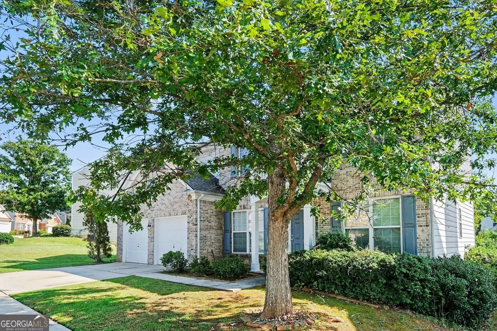
3248 Telford Ter SW is a two story, 4 bedroom, 2.5 bath single-family home of 2,332 square feet on a 0.2247 acre lot in the Princeton Lakes community of Southwest Atlanta, GA 30331, Fulton County, built in 2006 with a traditional brick front, a composition shingle roof, and a two car attached garage. A shade tree and a wide concrete driveway set up the approach, and a covered portico with columns carries a railed balcony above the front door. Inside, a formal living room sits to one side of the entry and a separate formal dining room to the other, finished with a tray ceiling, chair rail with picture frame molding below it, and a chandelier. Past the stair, the hall opens into a vaulted great room anchored by a fireplace with a paneled overmantel, a ceiling fan, and windows on two walls that pull light across hardwood flooring. A half wall connects the great room straight into the kitchen. The kitchen has granite counters, a granite topped center island, raised panel wood cabinetry, a gas range with a vent hood, a dishwasher, a pantry, and neutral tile flooring. A breakfast area sits beside it under a bank of windows, with a door out to the rear patio. A powder room finishes the main level. Upstairs, every bedroom sits together on one level. The owner's suite has a vaulted ceiling, a ceiling fan, and an en suite bath with a dual vanity and a seated station between the sinks, a garden soaking tub set under a window, a separate tiled shower with glass doors, and tile flooring. The walk in closet holds two levels of hanging on facing walls. The remaining bedrooms are carpeted with blinds and share a full hall bath that also carries a dual vanity, with a tub and shower combination. A dedicated laundry room sits on the same floor as the bedrooms. Outside, the level backyard opens onto a poured concrete patio with room for a grill and a table, backed by tall hardwoods and a privacy fence along the adjoining yard, with open green space beyond the rear line. On systems: the roof is roughly four years old and the water heater is about four. Central heating and air, the windows, and the interior flooring are original to the build. The hardwood on the main level is cracked in places and the carpet on the stairs and in the bedrooms is original, which leaves the finishes open to whoever takes it next. Princeton Lakes residents share a swimming pool, tennis courts, a basketball court a clubhouse, a playground and a lake with walking paths, with sidewalks and street lights throughout the neighborhood. Public sewer and natural gas serve the property.
| Elementary School | Middle School | High School |
|---|---|---|
| Harper-Archer Elementary School | Bunche Middle School | Mays High School |
| Price History | |
|---|---|
| 9/22/2026 | Listed $349,900 |
General Features
| Sewer | Public Sewer |
|---|---|
| Heating | Central,Natural Gas |
| Cooling | Central Air |
| Utilities | Other |
| Roof | Composition |
| Appliances | Dishwasher,Disposal,Range,Refrigerator |
| HOA Fee | 800 |
| Association Fee Includes | Other,Swimming,Tennis |
| Architectural Style | Traditional |
| Construction Materials | Wood Siding |
| Year Built | 2006 |
| Levels | Two |
| Property Subtype | Single Family Residence |
| Tax Year | 2025 |
| Community Features | Clubhouse,Lake,Park,Pool,Sidewalks,Tennis Court(s) |
| County | Fulton |
| New Construction | false |
| Property Type | Residential |
| HOA | true |
| Attached Garage | true |
| Subdivision Name | PRINCETON LAKES |
| Garage Y/N | true |
| Full Baths | 2 |
| Status | New |
| Directions | Drive southeast on Fairburn Road SW. Left to Cascade Road. Turn right to take the I 285 South ramp. Take exit 5B onto GA 154 South/GA 166 West toward Campbellton Road. Left to Fairburn Road SW. |
| High School | Mays |
| City | Atlanta |
| Lot Size Units | Square Feet |
| Lot Size Square Feet | 9583.2 |
| Carport Y/N | false |
| Elementary School | Harper-Archer |
| Land Lease Y/N | false |
| Tax Annual Amount | 2722 |
| Home Warranty Y/N | false |
| Middle/Junior High School | Bunche |
| Property Condition | Resale |
| Structure Type | House |
| Building Area Units | Square Feet |
| Living Area Units | Square Feet |
| Standard Status | Active |
Interior Features
| Interior Amenities | High Ceilings |
|---|---|
| Basement | None |
| Flooring | Carpet,Hardwood,Tile |
| Total Fireplaces | 1 |
| Air Conditioning Y/N | true |
| Heating Y/N | true |
| Fireplace Y/N | true |
| Above Grade Finished Area | 2332 |
| Half Baths | 1 |
| Laundry Features | Upper Level |
| Total Bedrooms | 4 |
| Below Grade Finished Area Unit Type | Square Feet |
| LivingAreaSource | Owner |
| Above Grade Finished Area Unit Type | Square Feet |
| Total Baths | 3 |
Exterior Features
| Exterior Amenities | Other |
|---|---|
| Parking Features | Garage,Attached |
| Lot Features | Level |
| Water Source | Public |
| Total Parking | 2 |
| Lot Size Area | 9583.2 |
| Building Area Total | 2332 |
| Lot Size Acres | 0.22 |
| Lot Size Source | Owner |
Amenities
- Foreclosure
- Views
- Short Sale
- New Construction
- Adult 55+
- Lease To Own
- No HOA Fees
- Furnished
- Primary On Main
- Air Conditioning
- Seller Finance
- Green
- Fixer Upper
- Horse
- Golf
- Fireplace
- Deck
- Garage
- Basement
- Pool
Property vs Single Family Average in 30331
Price
Taxes
Year Built
 ©2026 Georgia Multiple Listing Service All information deemed reliable but not guaranteed. All properties are subject to prior sale, change or withdrawal. Neither listing broker(s) or information provider(s) shall be responsible for any typographical errors, misinformation, misprints and shall be held totally harmless. Listing(s) information is provided for consumer's personal, non-commercial use and may not be used for any purpose other than to identify prospective properties consumers may
 Aiken Board of Realtors® All information deemed reliable but not guaranteed. All properties are subject to prior sale, change or withdrawal. Neither listing broker(s) or information provider(s) shall be responsible for any typographical errors, misinformation, misprints and shall be held totally harmless. Listing(s) information is provided for consumer's personal, non-commercial use and may not be used for any purpose other than to identify prospective properties consumers may be interested in
 The data relating to real estate on this web site comes in part from the Internet Data Exchange program of Hive MLS LLC, and is updated as of September 22, 2026 4:46 AM UTC All information is deemed reliable but not guaranteed and should be independently verified. All properties are subject to prior sale, change, or withdrawal. Neither listing broker(s) nor Summer House Realty Georgia shall be responsible for any typographical errors, misinformation, or misprints, and shall be held totally harmless
