
Open House Sun, Oct 4th 02:00 PM - 04:00 PM














Address
1909 Kemp Road, Marietta, GA
Price
$ 510,000
Property Attributes
- MLS#10850944
- TypeSingle Family
- Listing Status Coming Soon
- CountyCobb
- CityMarietta
- NeighborhoodCountry Meadows
- Zip30066
- StyleColonial, Traditional
- Year Built1985
- Taxes$ 933
- Price$ 510,000
- Bedrooms4
- Full Bathrooms2
- Half Bathrooms1
- Sqr Footage2625
- Lot Size0.338 Acres
Data Source:
Georgia MLS (GAMLS)
Property Description
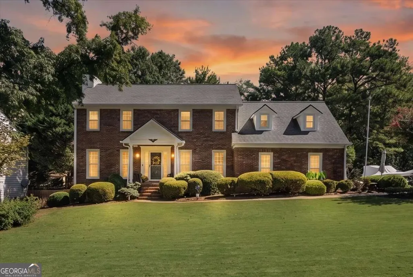
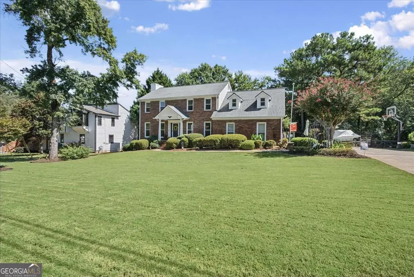
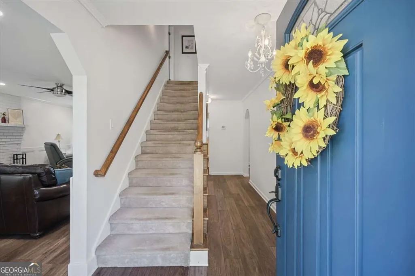
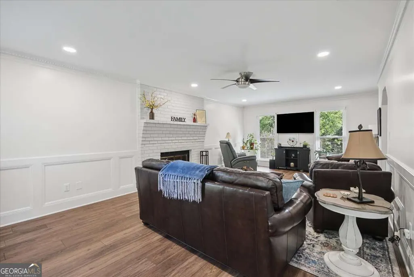
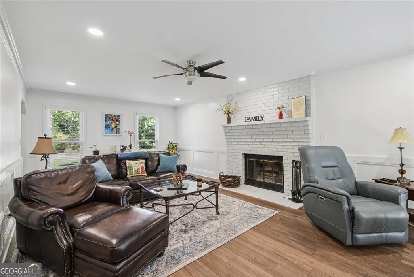
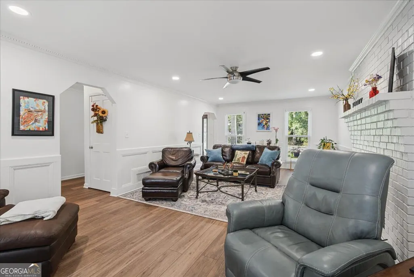
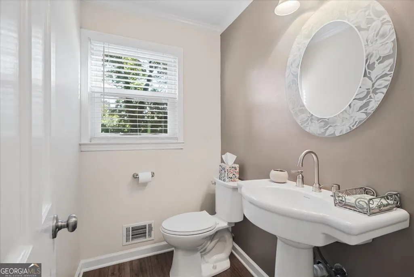
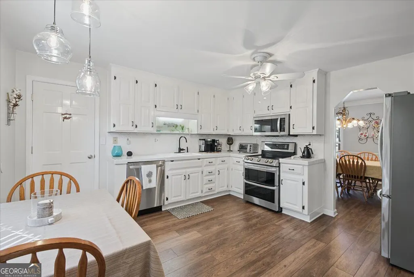
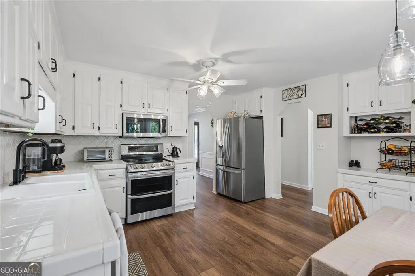
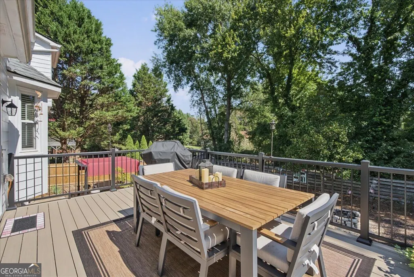
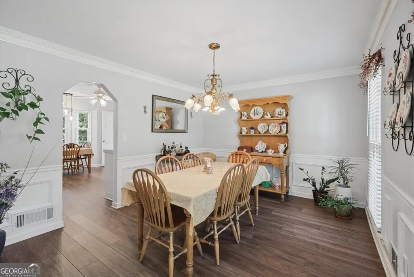
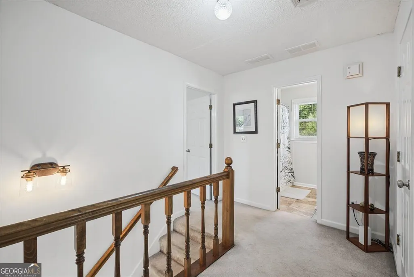
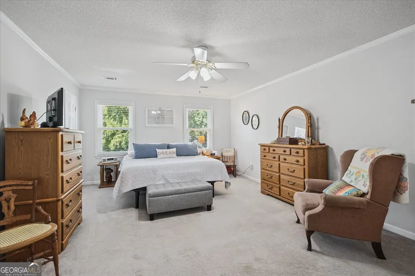
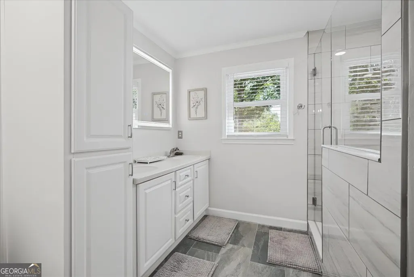
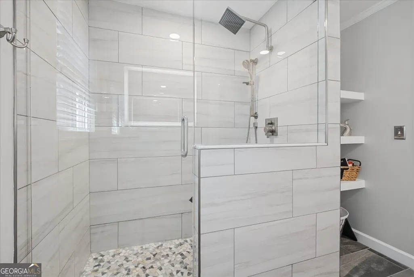
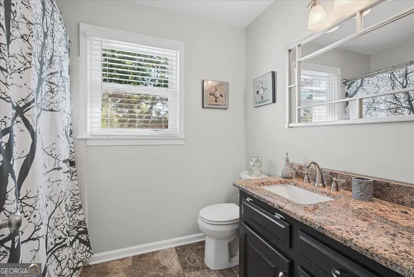
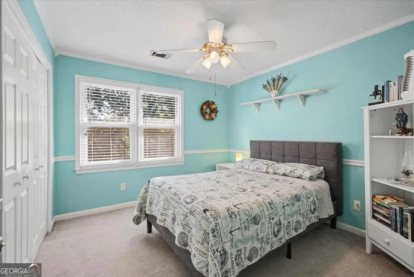
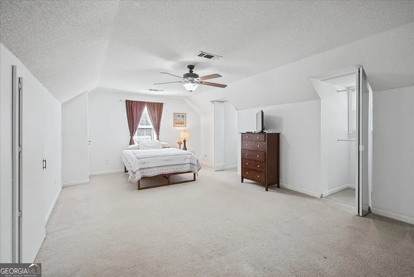
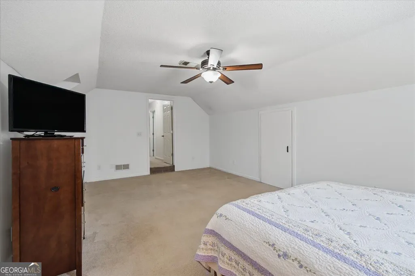
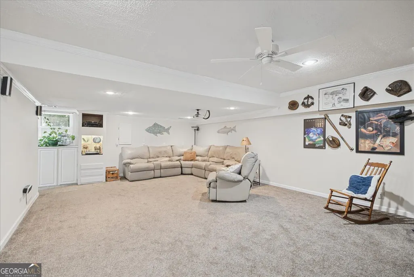
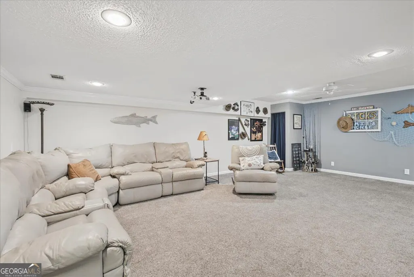
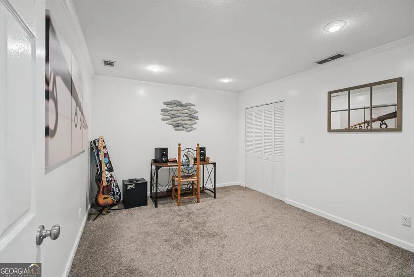
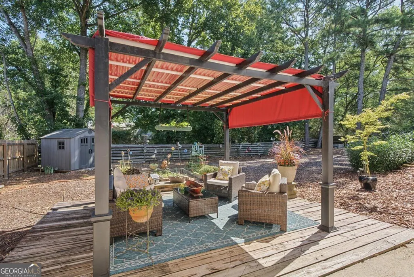
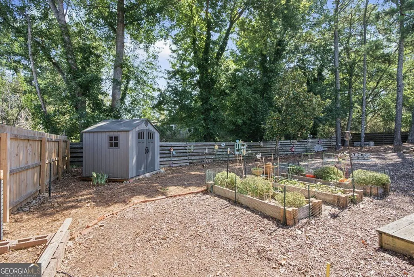
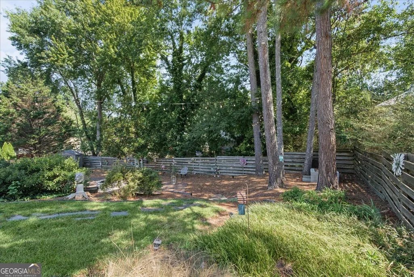
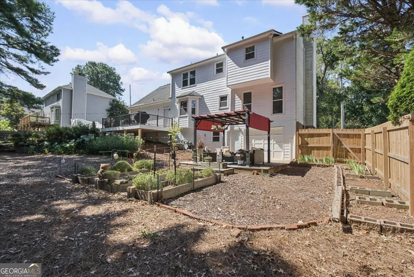
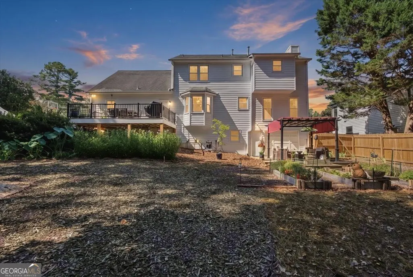
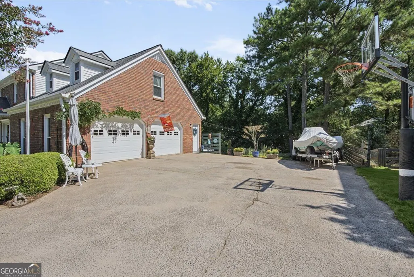
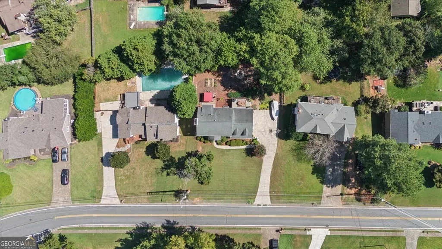
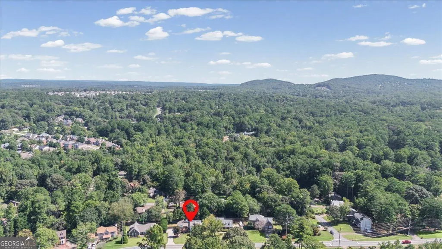
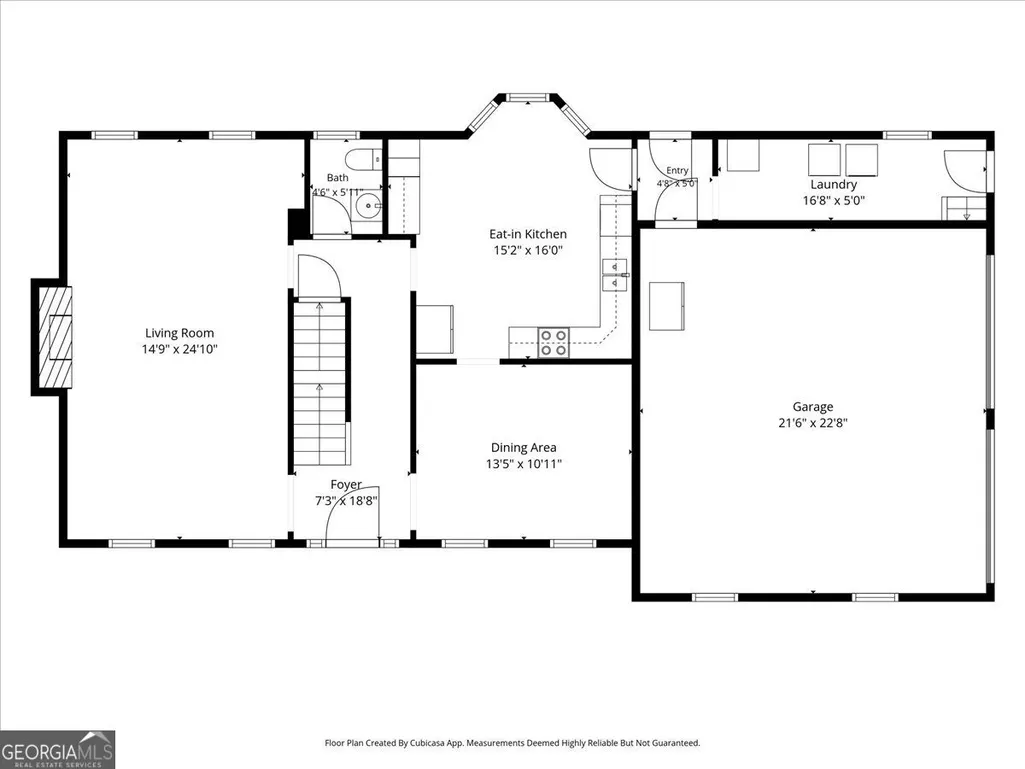
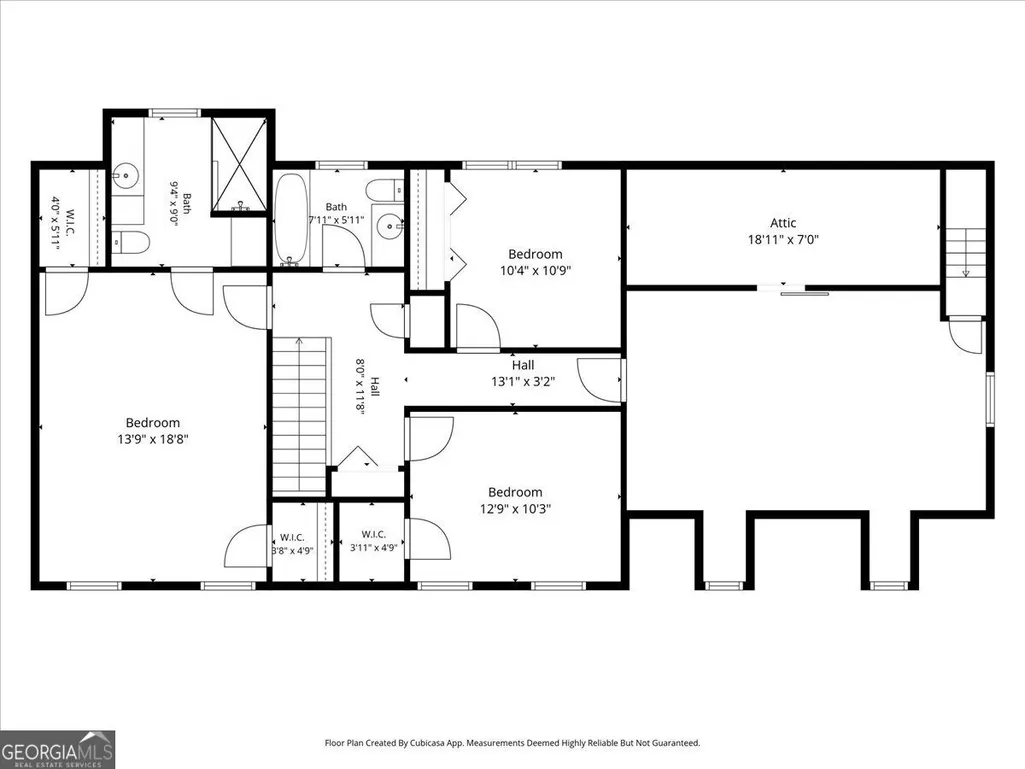
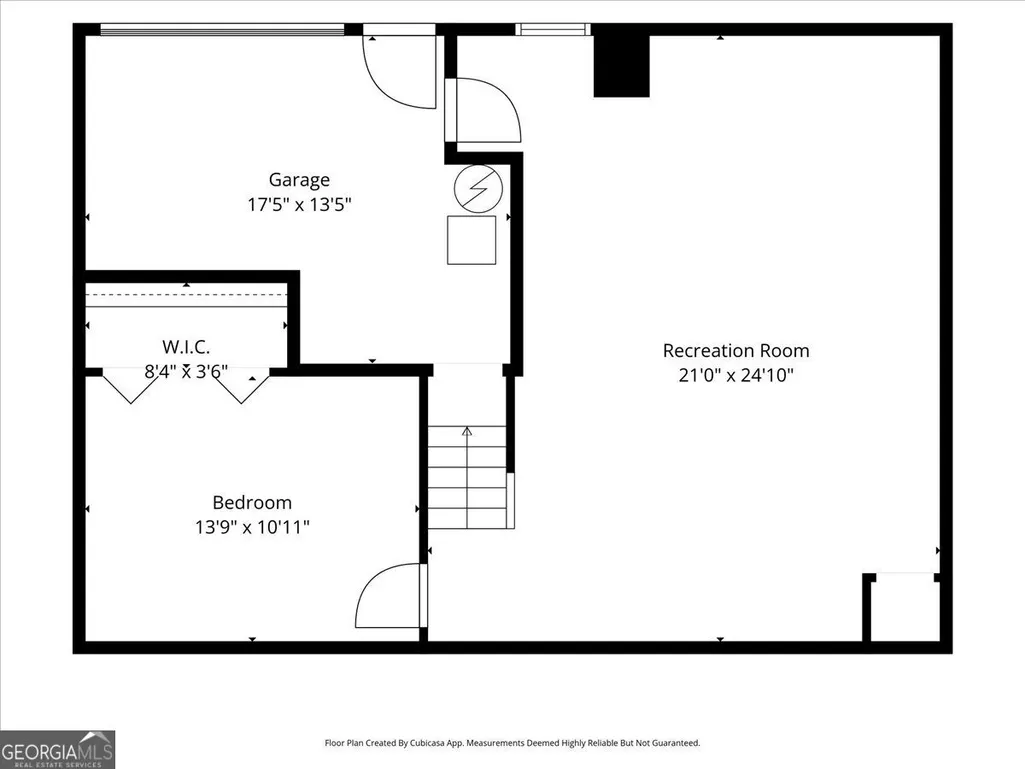
Welcome to this spacious four-bedroom, 2.5 bath, three sided brick home situated on a 0.34 acre lot in the established Country Meadows community of East Cobb. Offering 2,626 square feet of finished living space, the home blends traditional charm with thoughtful updates and flexible areas designed for comfortable living, working, and entertaining. The main level features smooth ceilings, newer LVP flooring, a convenient half bath, and a light filled dine in kitchen with a bay window, perfect for morning coffee and bird watching. The open living room is anchored by a cozy fireplace, creating an inviting space. Upstairs, the primary suite includes an oversized bedroom and a recently updated bathroom with a fresh, modern feel. A large secondary bedroom located over the garage provides exceptional versatility as a home office, playroom, fitness room, or flex space, and offers an additional egress to the downstairs laundry room. The finished basement expands the home's functionality with a spacious multi purpose room ideal for an in-law suite, recreation area, fitness space, or den. Along with a separate bonus room that can serve as an office, hobby room, playroom, or bedroom. An unfinished section includes a garage door opening directly to the backyard, gazebo, and decked patio-already wired for a hot tub. Outside, the privacy fenced backyard is surrounded by mature perennial landscaping, and a separate storage shed provides additional space for tools and equipment. The composite deck, built in 2025, offers a durable, low maintenance outdoor retreat. Everyday convenience is enhanced by a level driveway and a two car garage that provides direct access to the kitchen and laundry room. This walkable location features miles of sidewalks and is within walking distance of Keheley Elementary and Kell High School, with an optional neighborhood pool membership available just a short stroll away. Built in 1985 and lovingly maintained, this home offers generous living space, flexible basement options, established landscaping, and a desirable East Cobb location-an excellent opportunity to make Country Meadows your next home.
| Elementary School | Middle School | High School |
|---|---|---|
| Keheley Elementary School | Mccleskey Middle School | Kell High School |
| Price History | |
|---|---|
| 9/22/2026 | Listed $510,000 |
General Features
| Sewer | Public Sewer |
|---|---|
| Heating | Central |
| Cooling | Ceiling Fan(s),Central Air,Dual,Whole House Fan |
| Utilities | Cable Available,Electricity Available,Natural Gas Available,Phone Available,Sewer Available,Water Available |
| Roof | Composition |
| Appliances | Dishwasher,Disposal,Gas Water Heater,Microwave,Refrigerator,Stainless Steel Appliance(s) |
| Association Fee Includes | None |
| Patio/Porch Features | Deck,Patio |
| Architectural Style | Colonial,Traditional |
| Security Features | Smoke Detector(s) |
| Construction Materials | Brick,Concrete,Vinyl Siding |
| Year Built | 1985 |
| Electric | 220 Volts |
| Levels | Two |
| Property Subtype | Single Family Residence |
| Tax Year | 2025 |
| Community Features | Pool,Sidewalks,Street Lights,Walk To Schools,Near Shopping |
| County | Cobb |
| New Construction | false |
| Property Type | Residential |
| HOA | false |
| Attached Garage | true |
| Subdivision Name | Country Meadows |
| Garage Y/N | true |
| Other Structures | Gazebo,Shed(s) |
| Full Baths | 2 |
| Status | Coming Soon |
| Directions | From I-575 S take exit 7 for GA-92 and turn Left. Turn Right onto Canton Rd. in about 1 mile. Turn Left onto Jamerson Rd. in about 1 mile. Turn Right onto Kemp Rd in about 1 mile. The home will be on your left in 0.4 miles. |
| High School | Kell |
| City | Marietta |
| Body of Water | None |
| Lot Size Units | Square Feet |
| Lot Size Square Feet | 14723.28 |
| Carport Y/N | false |
| Elementary School | Keheley |
| Property Attached Y/N | false |
| Land Lease Y/N | false |
| Tax Annual Amount | 933 |
| Home Warranty Y/N | false |
| Middle/Junior High School | Mccleskey |
| Property Condition | Resale |
| Virtual Tour | https://www.zillow.com/view-imx/527f305f-8e05-4c88-bb8d-5c379f5892ef?setAttribution=mls&wl=true&initialViewType=pano&utm_source=dashboard |
| Structure Type | House |
| Building Area Units | Square Feet |
| Living Area Units | Square Feet |
| Standard Status | Coming Soon |
| Virtual Tour | https://iframe.videodelivery.net/d014b2b4bd6ab74f4e8ed8b68fc936e5 |
Interior Features
| Interior Amenities | Double Vanity,In-Law Floorplan,Rear Stairs,Walk-In Closet(s) |
|---|---|
| Basement | Boat Door,Daylight,Exterior Entry,Finished,Interior Entry |
| Flooring | Carpet,Tile,Vinyl |
| Total Fireplaces | 1 |
| Fireplace Features | Factory Built,Gas Starter,Living Room |
| Common Walls | No Common Walls |
| Air Conditioning Y/N | true |
| Heating Y/N | true |
| Window Features | Bay Window(s),Double Pane Windows,Window Treatments |
| Fireplace Y/N | true |
| Above Grade Finished Area | 2140 |
| Half Baths | 1 |
| Laundry Features | Mud Room |
| Total Bedrooms | 4 |
| Below Grade Finished Area | 485 |
| Below Grade Finished Area Unit Type | Square Feet |
| LivingAreaSource | Public Records |
| Above Grade Finished Area Unit Type | Square Feet |
| Kitchen Features | Breakfast Area |
| Total Baths | 3 |
| Dining Room Features | Separate Room |
Exterior Features
| Exterior Amenities | Garden |
|---|---|
| Fencing | Back Yard,Fenced,Privacy,Wood |
| Parking Features | Garage,Attached,Kitchen Level,Garage Door Opener,Side/Rear Entrance |
| Lot Features | Private |
| Water Source | Public |
| Total Parking | 2 |
| Lot Size Area | 14723.28 |
| Foundation Details | Block |
| Building Area Total | 2625 |
| Lot Size Acres | 0.338 |
| Lot Size Source | Public Records |
Amenities
- Foreclosure
- Views
- Short Sale
- New Construction
- Adult 55+
- Lease To Own
- No HOA Fees
- Furnished
- Primary On Main
- Air Conditioning
- Seller Finance
- Green
- Fixer Upper
- Horse
- Golf
- Fireplace
- Deck
- Garage
- Basement
- Pool
Property vs Single Family Average in 30066
Price
Taxes
Year Built
 ©2026 Georgia Multiple Listing Service All information deemed reliable but not guaranteed. All properties are subject to prior sale, change or withdrawal. Neither listing broker(s) or information provider(s) shall be responsible for any typographical errors, misinformation, misprints and shall be held totally harmless. Listing(s) information is provided for consumer's personal, non-commercial use and may not be used for any purpose other than to identify prospective properties consumers may
 Aiken Board of Realtors® All information deemed reliable but not guaranteed. All properties are subject to prior sale, change or withdrawal. Neither listing broker(s) or information provider(s) shall be responsible for any typographical errors, misinformation, misprints and shall be held totally harmless. Listing(s) information is provided for consumer's personal, non-commercial use and may not be used for any purpose other than to identify prospective properties consumers may be interested in
 The data relating to real estate on this web site comes in part from the Internet Data Exchange program of Hive MLS LLC, and is updated as of September 22, 2026 4:46 AM UTC All information is deemed reliable but not guaranteed and should be independently verified. All properties are subject to prior sale, change, or withdrawal. Neither listing broker(s) nor Summer House Realty Georgia shall be responsible for any typographical errors, misinformation, or misprints, and shall be held totally harmless
