
Views





Address
1452 Sylvan Circle, Atlanta, GA
Price
$ 775,000
Property Attributes
- MLS#10778204
- TypeSingle Family
- Listing Status Active
- CountyDeKalb
- CityAtlanta
- NeighborhoodBrookhaven
- Zip30319
- StyleBrick 4 Side, Traditional
- Year Built2001
- Taxes$ 9394
- Price$ 775,000
- Bedrooms4
- Full Bathrooms2
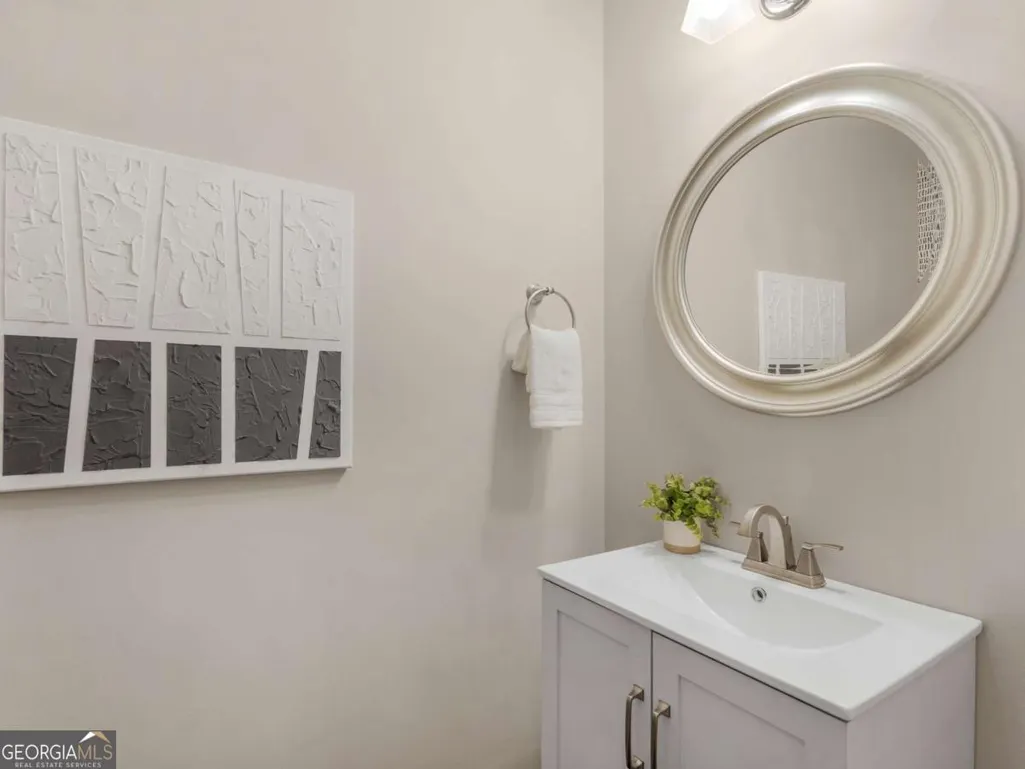
- Half Bathrooms2
- Sqr Footage2627
- Lot Size0.22 Acres
Data Source:
Georgia MLS (GAMLS)
Property Description
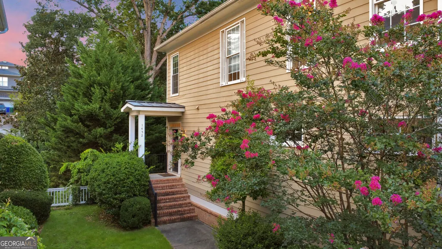
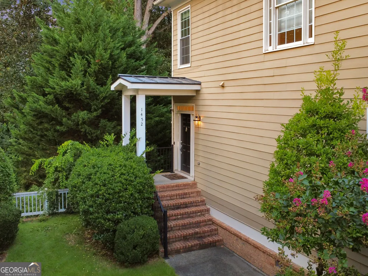
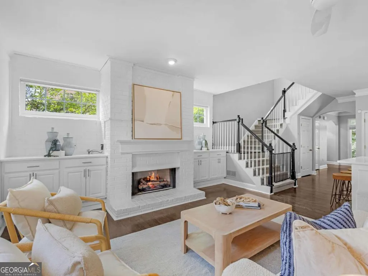
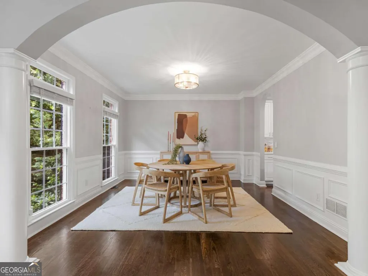
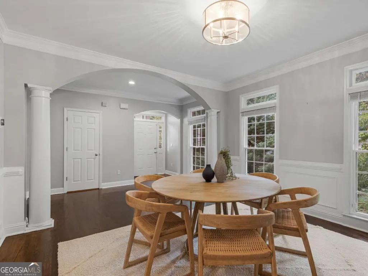
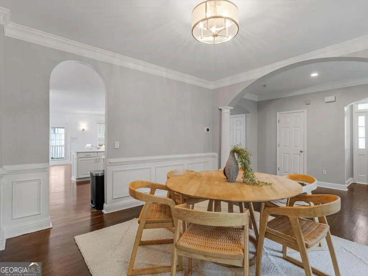
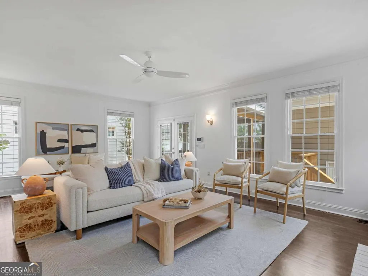
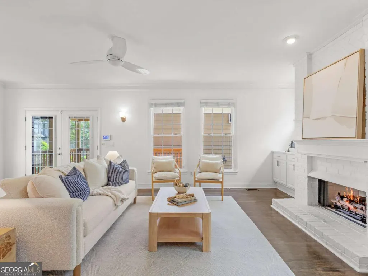
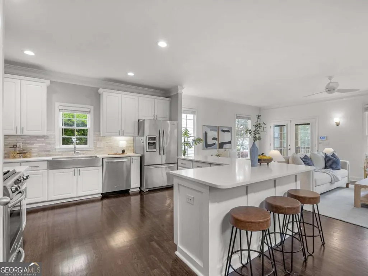
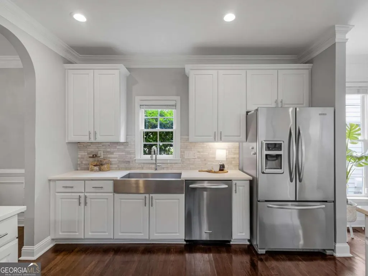
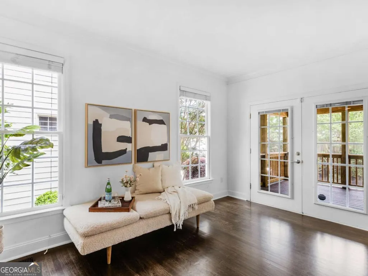
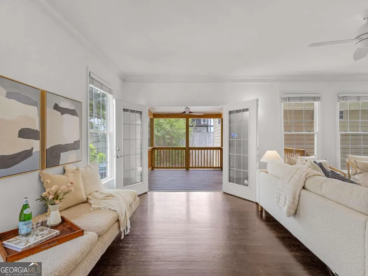
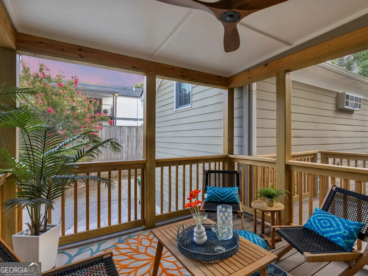
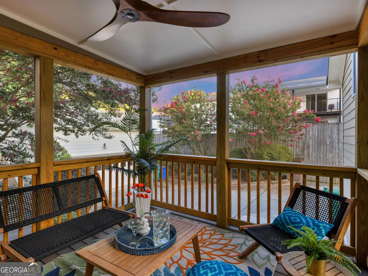
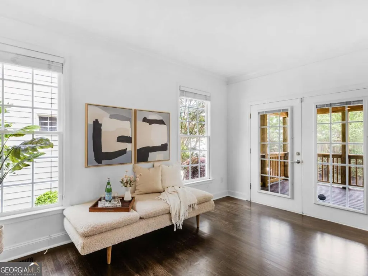
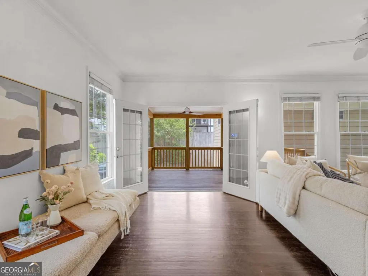
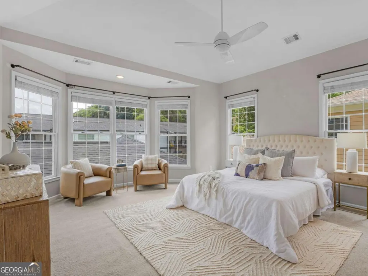
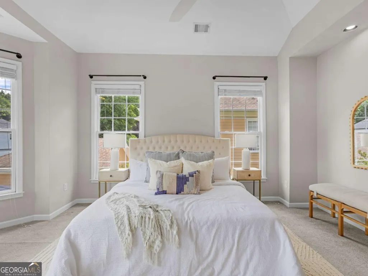
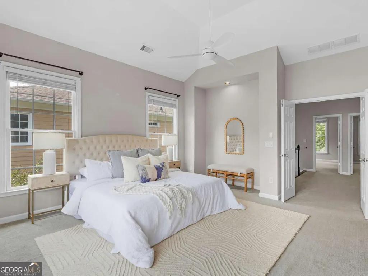
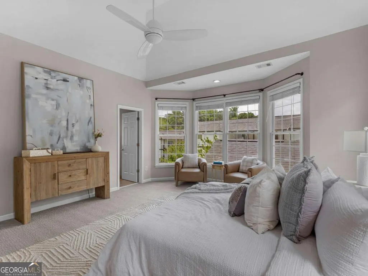
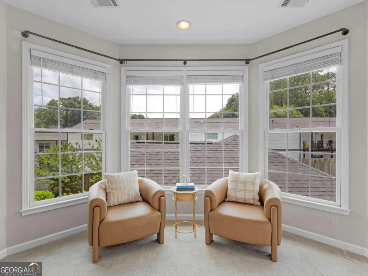
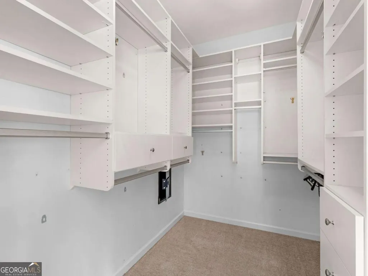
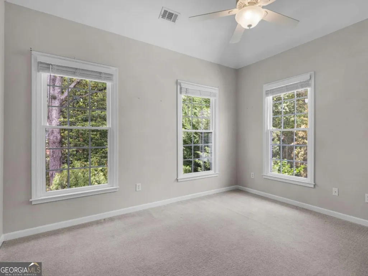
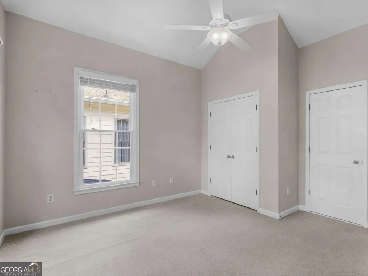
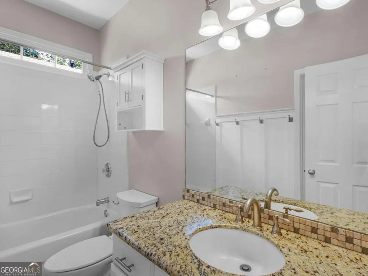
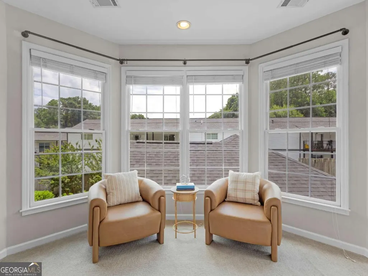
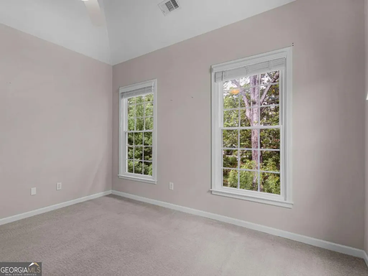
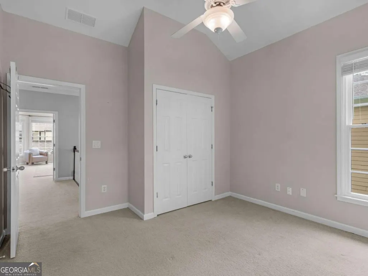
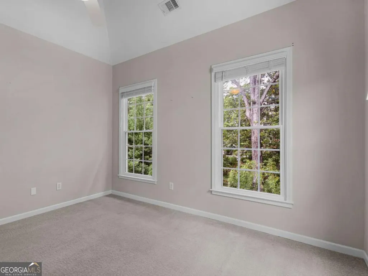
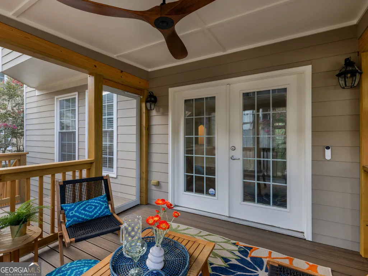
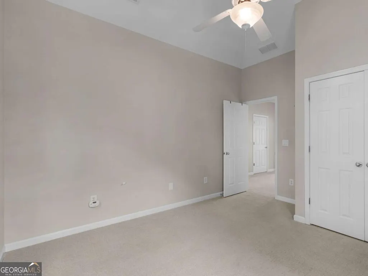
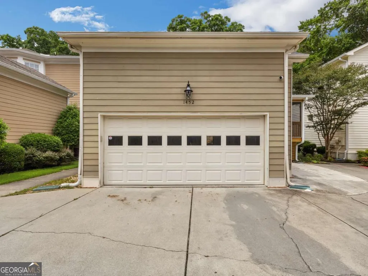
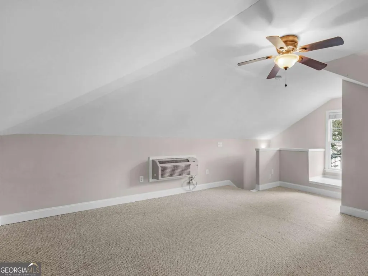
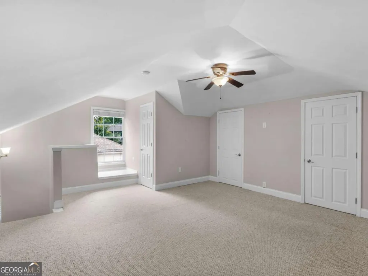
Enjoy the best of Brookhaven without spending your weekends on yard work. This beautifully updated home offers generous living spaces, stylish finishes and an easy, low-maintenance lifestyle just minutes from Brookhaven Village. Inside, tall ceilings, hardwood floors and abundant natural light create a bright, open feel. The renovated kitchen opens seamlessly to the family room, while an oversized dining room provides flexible space for entertaining, working from home or everyday living. Upstairs, the spacious primary suite features a large walk-in closet and beautifully renovated bath, along with two additional bedrooms, a full bath and a generously sized laundry room. A private fourth bedroom above the two-car garage offers even more flexibility for guests, a home office or additional living space. With a new roof, Trex deck and thoughtfully updated interior, much of the work has already been done. It's an especially appealing option for busy professionals and frequent travelers who value a low-maintenance home and the added comfort of living in an established residential setting with neighbors nearby. Lock the door and go, without the upkeep of a large property waiting for you when you return. Spend your weekends enjoying everything nearby Brookhaven has to offer. Brookhaven Village is approximately 0.6 miles away, with Briarwood Park and Fernwood Park also close by. Move-in ready, low-maintenance and ideally located, 1452 Sylvan Circle offers the space and comfort of a single-family home with a lifestyle designed to leave more time for the things you actually enjoy.
| Elementary School | Middle School | High School |
|---|---|---|
| Ashford Park Elementary School | Chamblee Middle School | Chamblee High School |
| Price History | |
|---|---|
| 6/4/2026 | Listed $799,000 |
| 7/7/2026 | 3$775,000 |
General Features
| Sewer | Public Sewer |
|---|---|
| Heating | Central |
| Cooling | Ceiling Fan(s),Central Air |
| Utilities | Electricity Available,Natural Gas Available,Sewer Available,Water Available |
| Roof | Composition |
| Appliances | Dishwasher,Disposal,Microwave,Refrigerator |
| Association Fee Includes | None |
| Patio/Porch Features | Deck,Patio,Screened |
| Architectural Style | Brick 4 Side,Traditional |
| Security Features | Smoke Detector(s) |
| Construction Materials | Brick |
| Year Built | 2001 |
| View | City |
| Levels | Two |
| Property Subtype | Single Family Residence |
| Tax Year | 2025 |
| Community Features | Park,Sidewalks,Street Lights,Near Public Transport,Walk To Schools,Near Shopping |
| County | DeKalb |
| New Construction | false |
| Property Type | Residential |
| HOA | false |
| Attached Garage | false |
| Subdivision Name | Brookhaven |
| Garage Y/N | true |
| Full Baths | 2 |
| Status | Active |
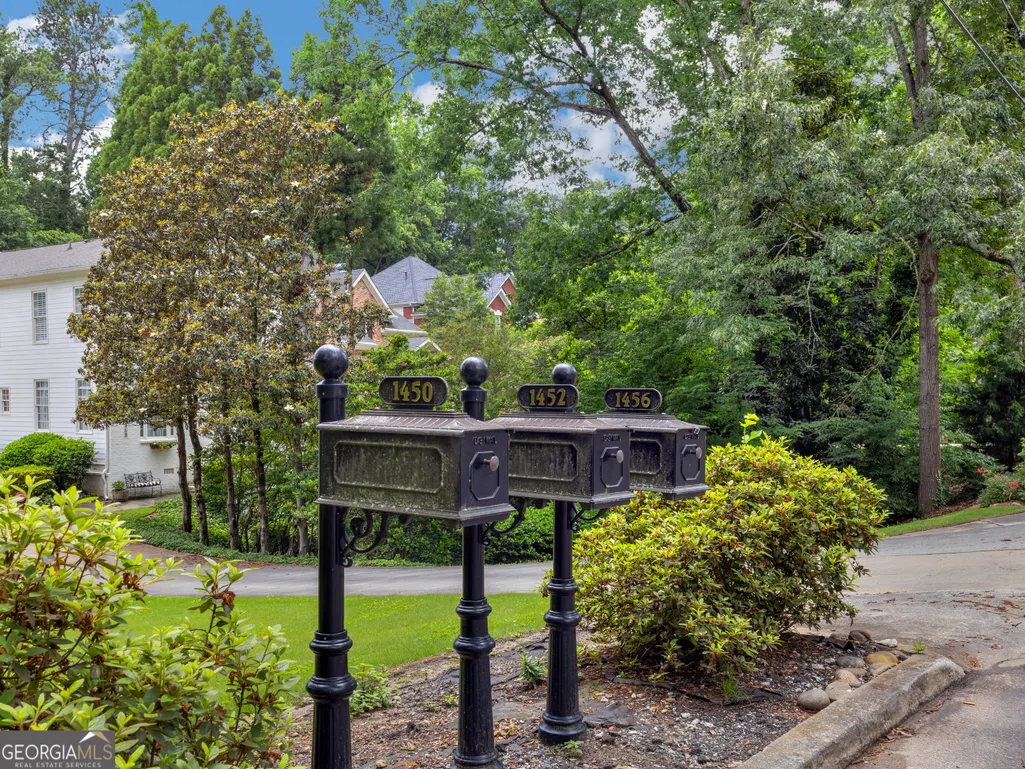
| Directions | From I 85, take North Druid Hills Road west. Turn right on Buford Highway, left on Briarwood Road, then right on Sylvan Circle NE. Home is the second from the left in the four home development. |
| High School | Chamblee |
| City | Atlanta |
| Body of Water | None |
| Lot Size Units | Square Feet |
| Lot Size Square Feet | 9583.2 |
| Carport Y/N | false |
| Elementary School | Ashford Park |
| Property Attached Y/N | false |
| Land Lease Y/N | false |
| Tax Annual Amount | 9394 |
| Home Warranty Y/N | false |
| Middle/Junior High School | Chamblee |
| Property Condition | Resale |
| Structure Type | House |
| Building Area Units | Square Feet |
| Living Area Units | Square Feet |
| Standard Status | Active |
Interior Features
| Interior Amenities | Double Vanity,High Ceilings,Other,Rear Stairs,Vaulted Ceiling(s),Walk-In Closet(s) |
|---|---|
| Basement | None |
| Flooring | Carpet,Hardwood |
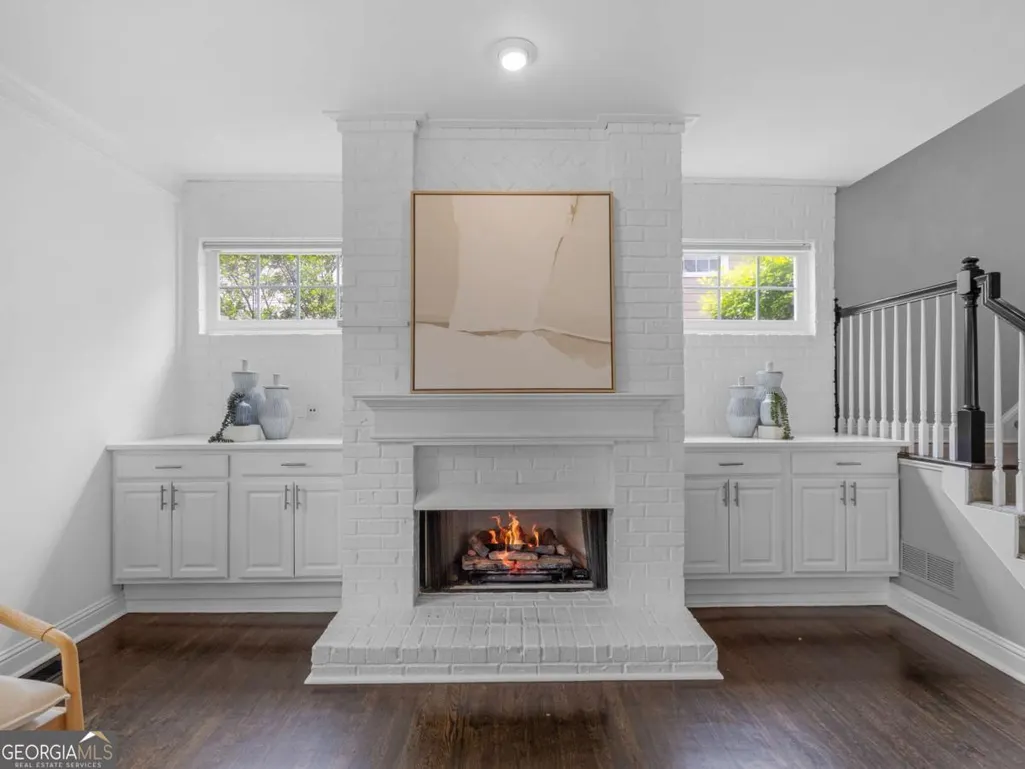
| Total Fireplaces | 1 |
| Fireplace Features | Family Room,Gas Log |
| Common Walls | No Common Walls |
| Air Conditioning Y/N | true |
| Heating Y/N | true |
| Window Features | Double Pane Windows |
| Fireplace Y/N | true |
| Above Grade Finished Area | 2627 |
| Half Baths | 2 |
| Laundry Features | In Hall |
| Total Bedrooms | 4 |
| Below Grade Finished Area Unit Type | Square Feet |
| LivingAreaSource | Owner |
| Above Grade Finished Area Unit Type | Square Feet |
| Kitchen Features | Breakfast Area,Breakfast Bar,Kitchen Island,Pantry |
| Total Baths | 4 |
Exterior Features
| Parking Features | Garage,Detached |
|---|---|
| Lot Features | Private |
| Water Source | Public |
| Total Parking | 1 |
| Lot Size Area | 9583.2 |
| Building Area Total | 2627 |
| Lot Size Acres | 0.22 |
| Lot Size Source | Public Records |
Amenities
- Foreclosure
- Views
- Short Sale
- New Construction
- Adult 55+
- Lease To Own
- No HOA Fees
- Furnished
- Primary On Main
- Air Conditioning
- Seller Finance
- Green
- Fixer Upper
- Horse
- Golf
- Fireplace
- Deck
- Garage
- Basement
- Pool
Property vs Single Family Average in 30319
Price
Taxes
Year Built
 ©2026 Georgia Multiple Listing Service All information deemed reliable but not guaranteed. All properties are subject to prior sale, change or withdrawal. Neither listing broker(s) or information provider(s) shall be responsible for any typographical errors, misinformation, misprints and shall be held totally harmless. Listing(s) information is provided for consumer's personal, non-commercial use and may not be used for any purpose other than to identify prospective properties consumers may
 Aiken Board of Realtors® All information deemed reliable but not guaranteed. All properties are subject to prior sale, change or withdrawal. Neither listing broker(s) or information provider(s) shall be responsible for any typographical errors, misinformation, misprints and shall be held totally harmless. Listing(s) information is provided for consumer's personal, non-commercial use and may not be used for any purpose other than to identify prospective properties consumers may be interested in
 The data relating to real estate on this web site comes in part from the Internet Data Exchange program of Hive MLS LLC, and is updated as of September 22, 2026 4:46 AM UTC All information is deemed reliable but not guaranteed and should be independently verified. All properties are subject to prior sale, change, or withdrawal. Neither listing broker(s) nor Summer House Realty Georgia shall be responsible for any typographical errors, misinformation, or misprints, and shall be held totally harmless
