
Waterfront - Golf Course - Primary on Main






Address
1230 Lake Club Drive, Greensboro, GA
Price
$ 5,495,000
Property Attributes
- MLS#10716942
- TypeSingle Family
- Listing Status Active
- CountyGreene
- CityGreensboro
- NeighborhoodReynolds Lake Oconee
- Zip30642
- StyleCraftsman
- Year Built2004
- Taxes$ 11701
- Price$ 5,495,000
- Bedrooms5
- Full Bathrooms4
- Half Bathrooms2
- Sqr Footage6498
- Lot Size0.63 Acres
Data Source:
Georgia MLS (GAMLS)
Property Description
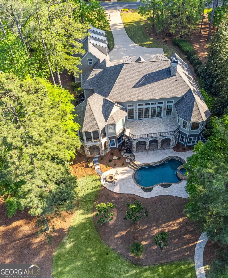
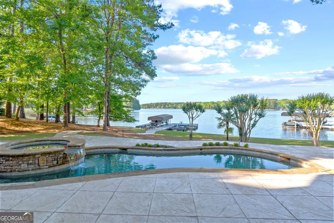
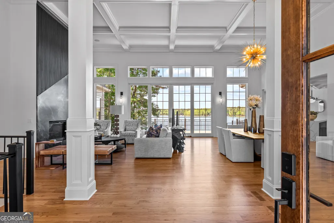
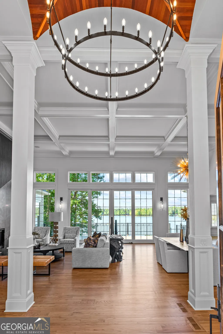
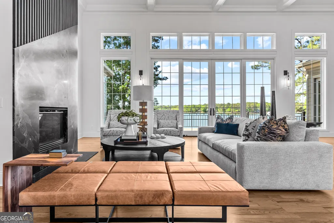
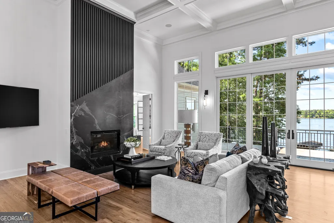
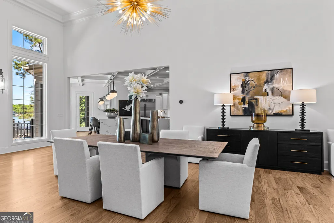
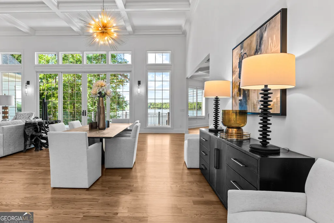
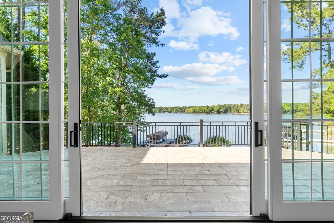
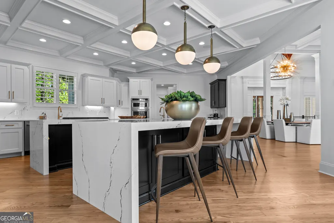
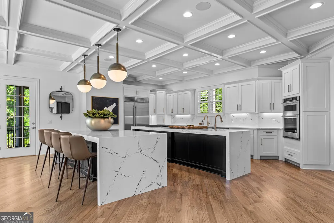
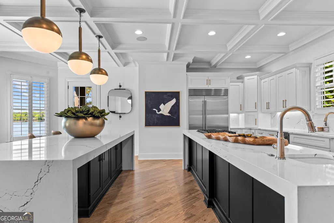
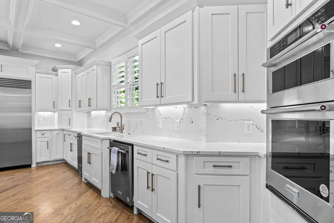
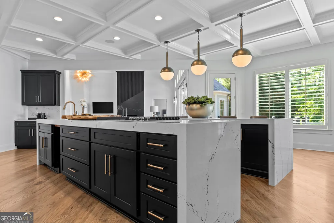
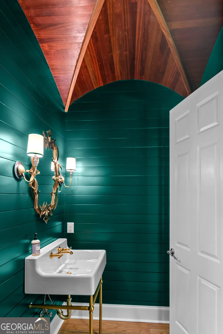
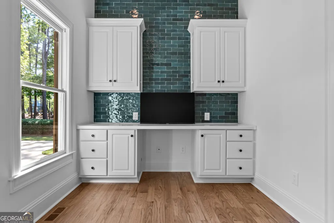
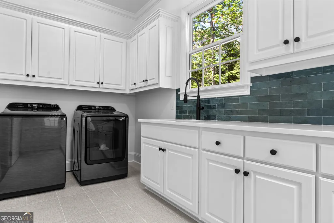
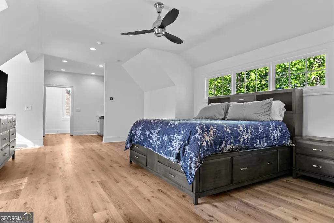
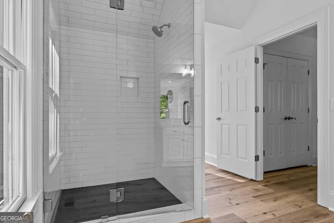
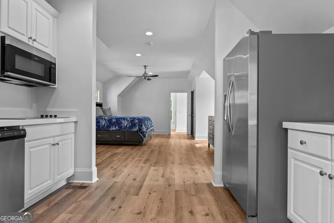
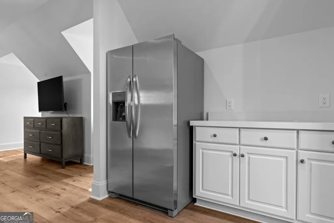
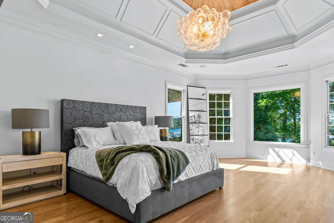
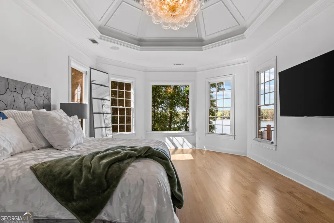
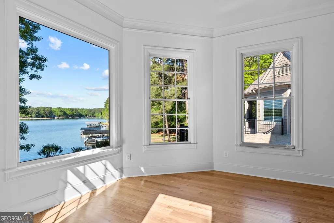
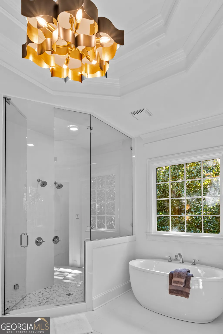
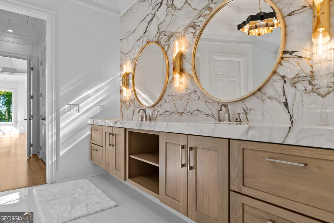
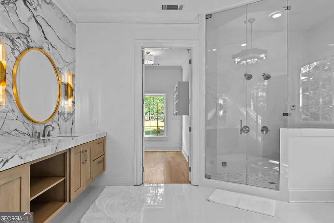
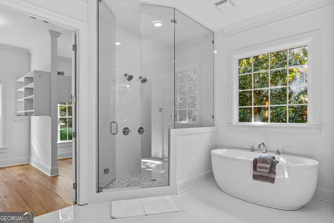
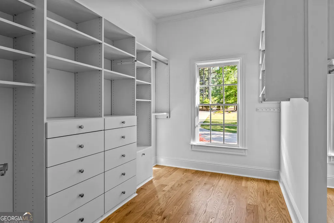
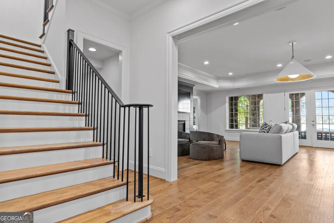
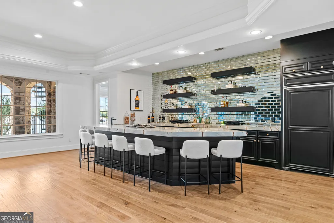
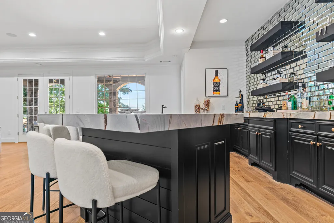
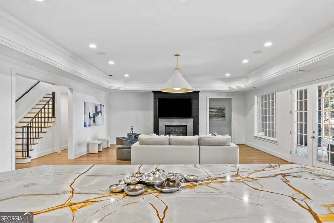
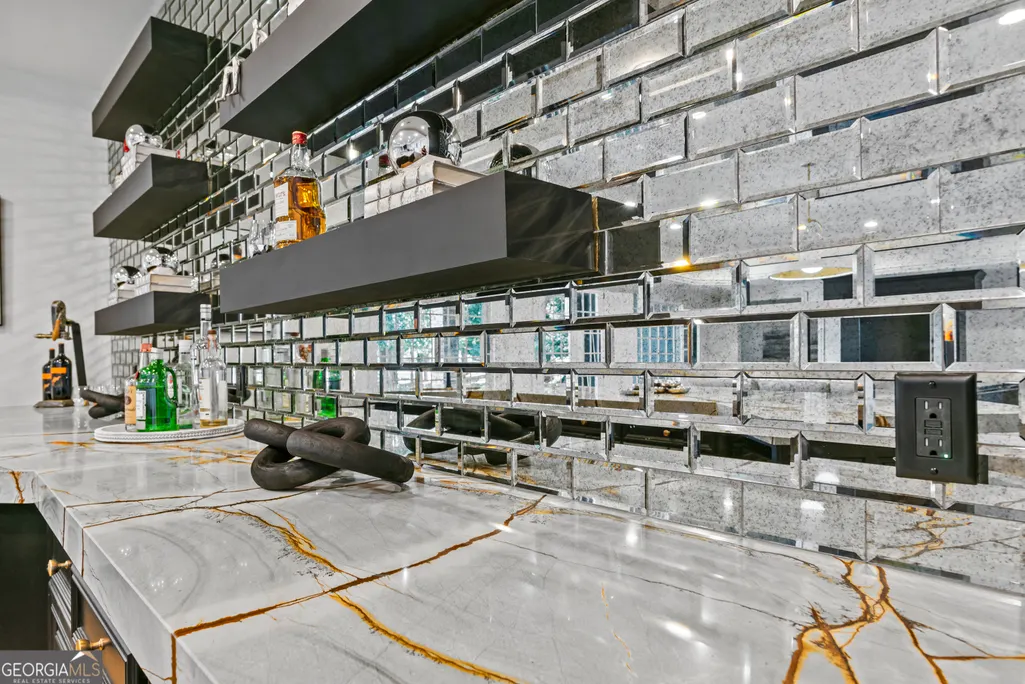
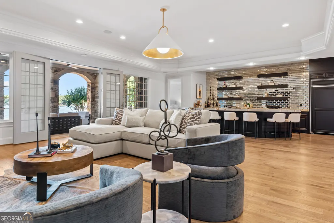
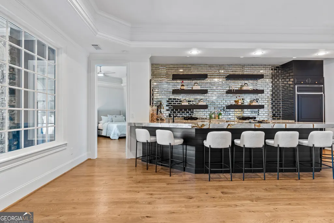
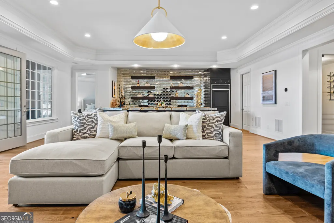
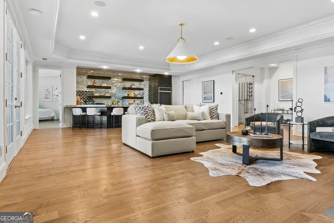
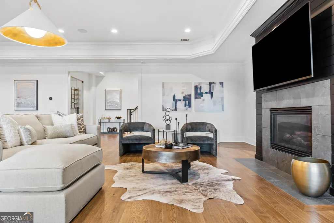
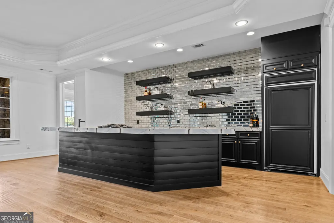
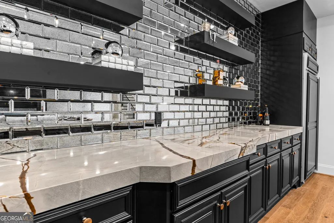
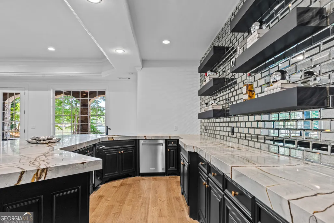
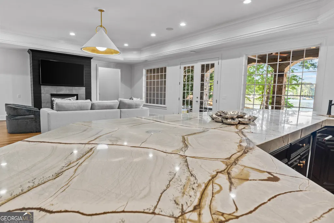
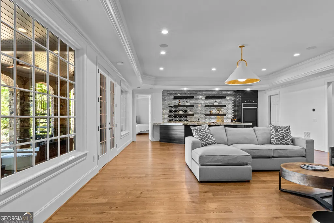
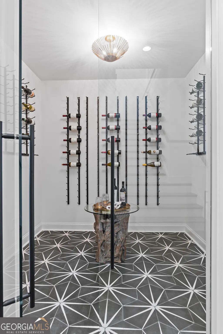
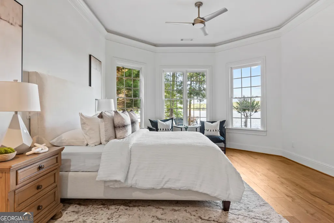
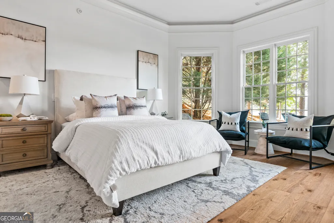
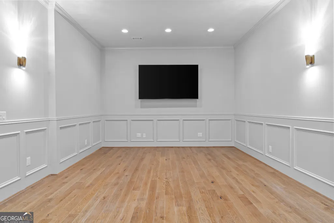
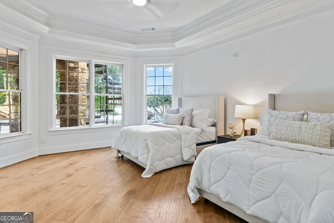
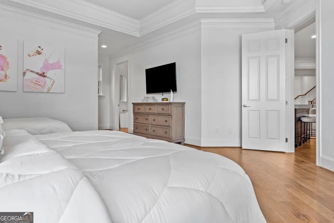
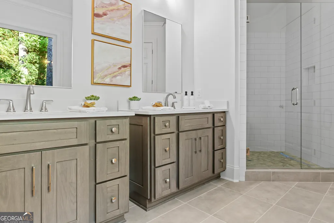
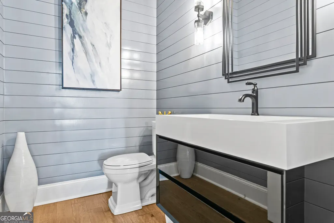
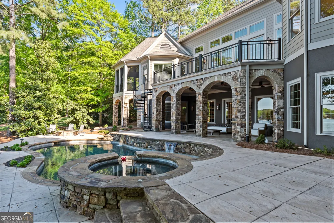
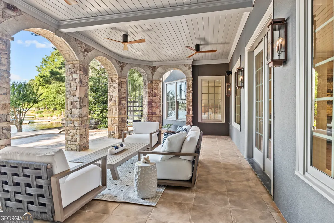
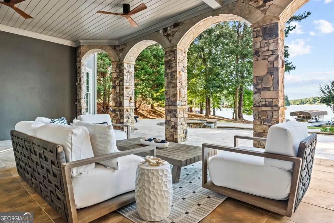
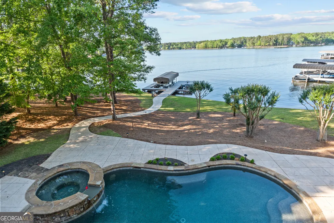
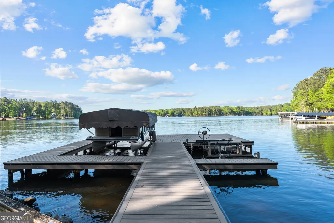
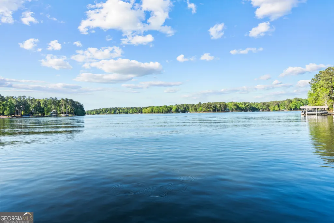
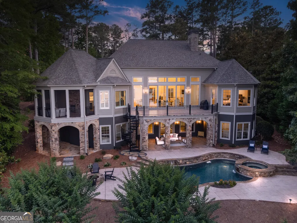
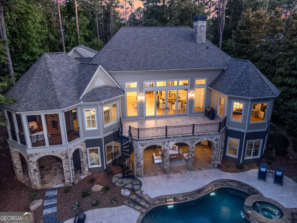
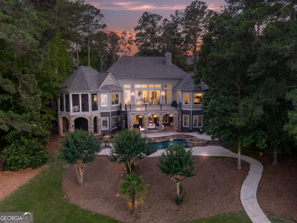
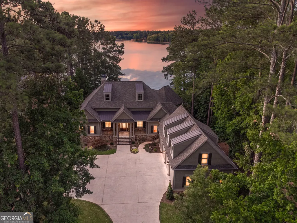
STUNNING, MOVE-IN READY LAKEFRONT HOME JUST STEPS FROM THE RITZ-CARLTON AND LAKE CLUB. Skip the hassle of building or renovating! This completely reimagined home was finished in 2024 and is ready for immediate enjoyment. Located in Reynolds Lake Oconee with panoramic lake views, this property features a sleek open concept layout, state of the art fixtures, top tier appliances, and expansive glass doors and windows that flood the home with natural light. An additional apartment with a full bath, sitting area, and kitchenette sits above the garage, perfect for guests or extended stays. From the moment you step into the grand foyer with soaring ceilings, you're greeted with unobstructed lake views through floor to ceiling French doors that open to a spectacular lakefront patio. The spacious new great room flows seamlessly into the dining area and chef inspired kitchen, complete with double islands, custom cabinetry, and high end appliances. A screened porch with its own fireplace offers a serene lakeside retreat. The luxurious master suite includes lake views, a beautifully detailed ceiling, a newly designed spa like bath with designer tiles and fixtures, and a generous walk in closet. The home also features a spacious laundry room with a built in desk, while the terrace level is an entertainer's dream with a fireplace, glass enclosed wine cellar, and full designer bar. Three additional bedroom suites offer comfort and privacy for guests. Enjoy life outdoors with a resort style pool deck, lakefront patio, fire pit, and private dock ready for sunset cruises. Rarely does a lakefront home of this caliber become available, especially one that's already fully updated and move in ready. Membership available.
| Elementary School | Middle School | High School |
|---|---|---|
| Greene Elementary School | Anita White Carson Middle School | Greene High School |
| Price History | |
|---|---|
| 3/24/2026 | Listed $5,495,000 |
General Features
| Sewer | Public Sewer |
|---|---|
| Heating | Central |
| Cooling | Central Air,Electric,Heat Pump |
| Utilities | Cable Available,High Speed Internet,Propane |
| Roof | Composition |
| Appliances | Dishwasher,Dryer,Electric Water Heater,Oven,Refrigerator,Stainless Steel Appliance(s),Washer |
| HOA Fee | 2000 |
| Association Fee Includes | Private Roads,Security |
| Patio/Porch Features | Deck,Patio,Porch,Screened |
| Architectural Style | Craftsman |
| Pool Features | Pool/Spa Combo,In Ground |
| Construction Materials | Stone |
| Year Built | 2004 |
| View | Lake |
| Levels | Two |
| Property Subtype | Single Family Residence |
| Tax Year | 2025 |
| Waterfront Features | Private,Seawall |
| Community Features | Boat/Camper/Van Prkg,Clubhouse,Fitness Center,Gated,Golf,Lake,Marina,Playground,Pool,Shared Dock,Tennis Court(s) |
| County | Greene |
| New Construction | false |
| Property Type | Residential |
| HOA | true |
| Attached Garage | false |
| Subdivision Name | Reynolds Lake Oconee |
| Garage Y/N | true |
| Full Baths | 4 |
| Status | Active |
| Directions | Hwy 44 to Linger Longer Road, Linger Longer Rd to a Left onto Lake Oconee Trail, Take a Left onto Gatehouse Dr, take Right onto Browns Ford, take a Right onto Lake Club Drive, home is on the Left. |
| High School | Greene |
| City | Greensboro |
| Lot Size Units | Square Feet |
| Lot Size Square Feet | 27442.8 |
| Carport Y/N | false |
| Elementary School | Greene |
| Land Lease Y/N | false |
| Tax Annual Amount | 11701.46 |
| Home Warranty Y/N | false |
| Middle/Junior High School | Anita White Carson |
| Property Condition | Resale |
| Structure Type | House |
| Building Area Units | Square Feet |
| Living Area Units | Square Feet |
| Standard Status | Active |
Interior Features
| Interior Amenities | Beamed Ceilings,Double Vanity,In-Law Floorplan,Master On Main Level,Separate Shower,Vaulted Ceiling(s),Walk-In Closet(s),Wet Bar,Wine Cellar |
|---|---|
| Basement | Finished,Full |
| Flooring | Hardwood,Tile |
| Air Conditioning Y/N | true |
| Heating Y/N | true |
| Fireplace Y/N | false |
| Above Grade Finished Area | 6498 |
| Half Baths | 2 |
| Laundry Features | Mud Room |
| Total Bedrooms | 5 |
| Main Level Bedrooms | 1 |
| Main Level Bathrooms | 1 |
| Below Grade Finished Area Unit Type | Square Feet |
| LivingAreaSource | Builder |
| Above Grade Finished Area Unit Type | Square Feet |
| Kitchen Features | Breakfast Bar,Kitchen Island,Pantry |
| Total Baths | 6 |
Exterior Features
| Exterior Amenities | Balcony |
|---|---|
| Parking Features | Garage,Detached |
| Lot Features | Level |
| Water Source | Private |
| Total Parking | 3 |
| Lot Size Area | 27442.8 |
| Building Area Total | 6498 |
| Lot Size Acres | 0.63 |
| Frontage Type | Lakefront |
| Lot Size Source | Public Records |
| Waterfront Y/N | true |
Amenities
- Foreclosure
- Views
- Short Sale
- New Construction
- Adult 55+
- Lease To Own
- No HOA Fees
- Furnished
- Primary On Main
- Air Conditioning
- Seller Finance
- Green
- Fixer Upper
- Horse
- Golf
- Fireplace
- Deck
- Garage
- Basement
- Pool
Property vs Single Family Average in 30642
Price
Taxes
Year Built
 ©2026 Georgia Multiple Listing Service All information deemed reliable but not guaranteed. All properties are subject to prior sale, change or withdrawal. Neither listing broker(s) or information provider(s) shall be responsible for any typographical errors, misinformation, misprints and shall be held totally harmless. Listing(s) information is provided for consumer's personal, non-commercial use and may not be used for any purpose other than to identify prospective properties consumers may
 Aiken Board of Realtors® All information deemed reliable but not guaranteed. All properties are subject to prior sale, change or withdrawal. Neither listing broker(s) or information provider(s) shall be responsible for any typographical errors, misinformation, misprints and shall be held totally harmless. Listing(s) information is provided for consumer's personal, non-commercial use and may not be used for any purpose other than to identify prospective properties consumers may be interested in
 The data relating to real estate on this web site comes in part from the Internet Data Exchange program of Hive MLS LLC, and is updated as of September 23, 2026 2:57 AM UTC All information is deemed reliable but not guaranteed and should be independently verified. All properties are subject to prior sale, change, or withdrawal. Neither listing broker(s) nor Summer House Realty Georgia shall be responsible for any typographical errors, misinformation, or misprints, and shall be held totally harmless
