
Primary on Main









Address
2908 Stratford Drive, Augusta, GA
Price
$ 298,900
Property Attributes
- MLS#98251698
- TypeSingle Family
- Listing Status Active
- CountyRICHMOND
- CityAugusta
- AreaGreenbrier
- NeighborhoodAugusta
- Zip30909
- StyleSingle Family Residence
- Year Built1961
- Price$ 298,900
- Bedrooms3
- Full Bathrooms2
- Half Bathrooms0
- Sqr Footage1618
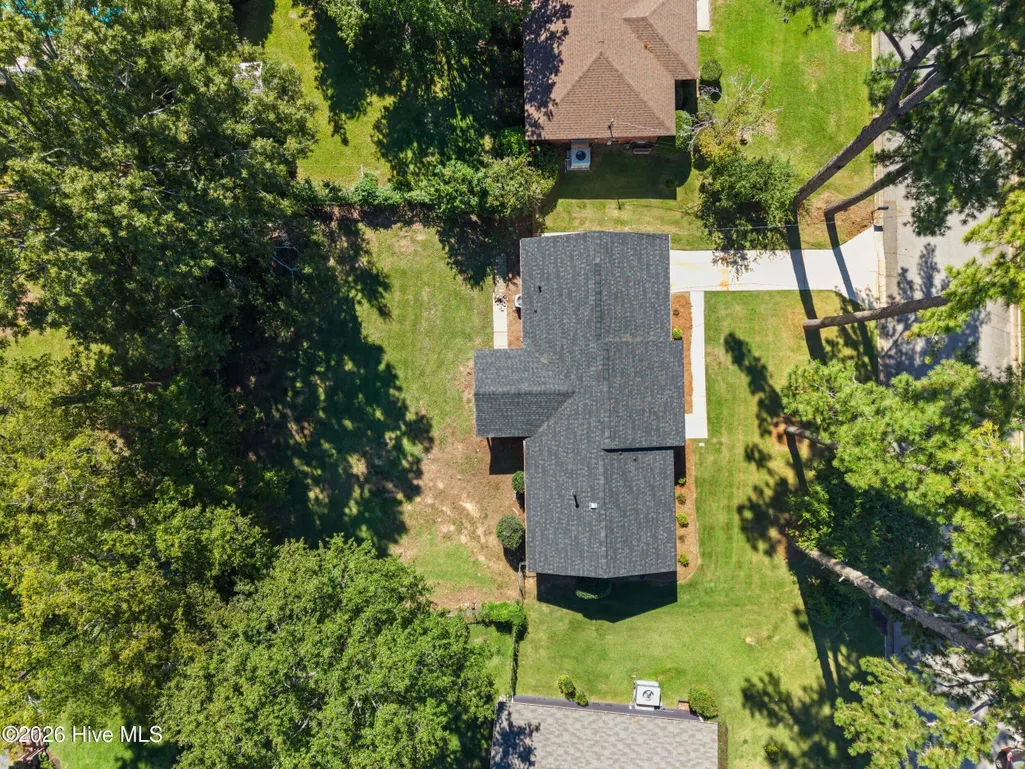
- Lot Size0.28 Acres
Data Source:
North Carolina Regional MLS (NCRMLS)
Property Description
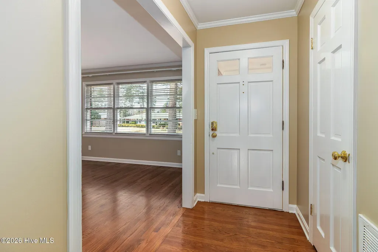
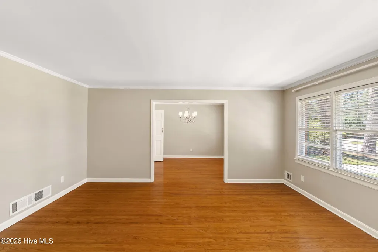
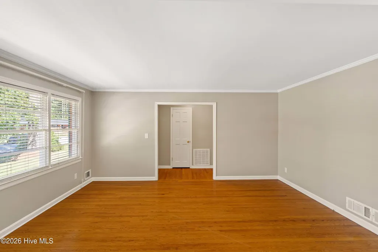
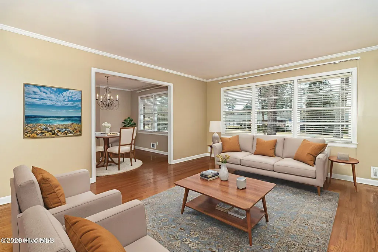
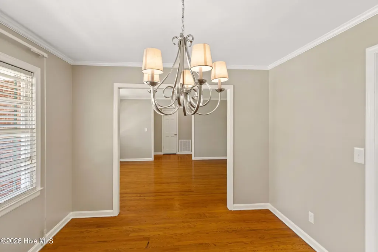
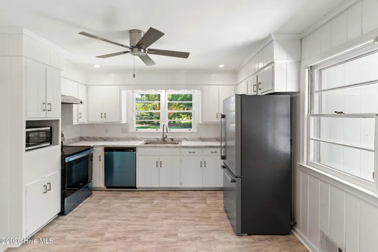
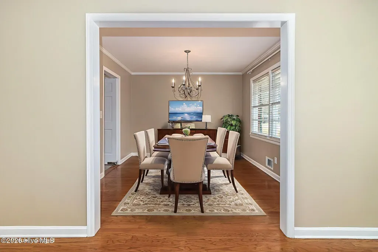
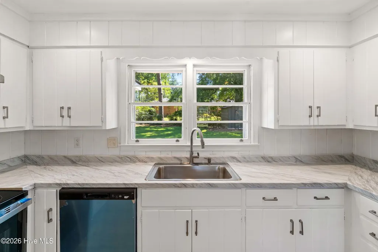
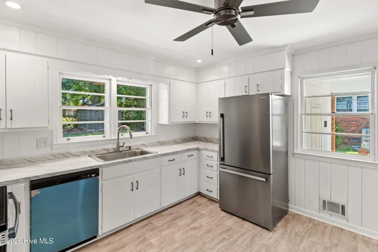
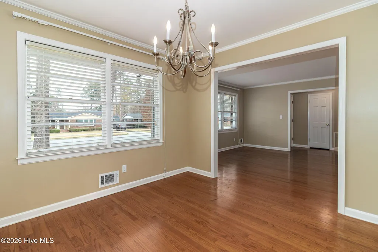
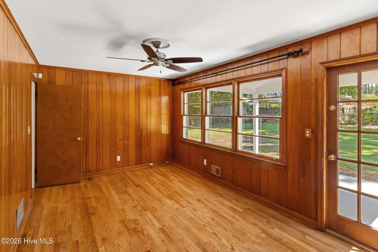
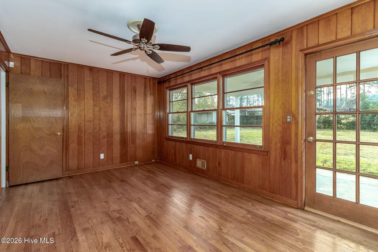
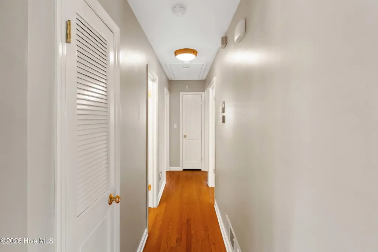
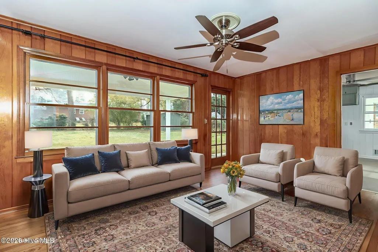
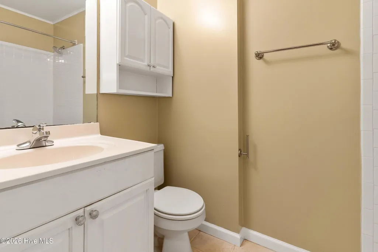
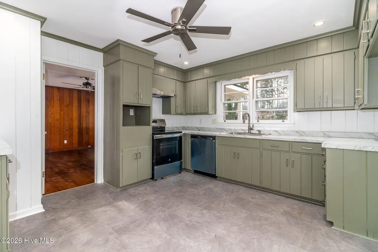
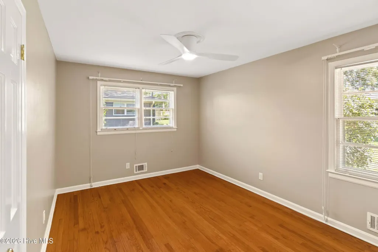
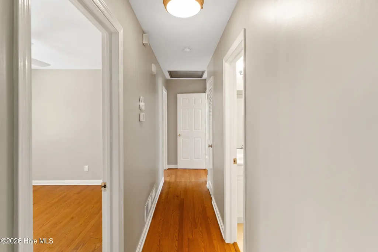
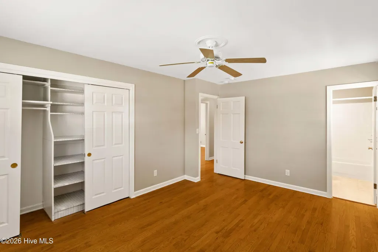
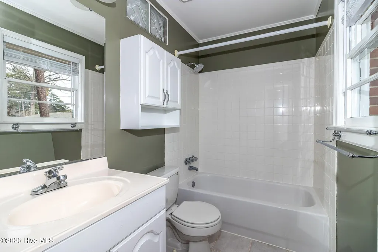
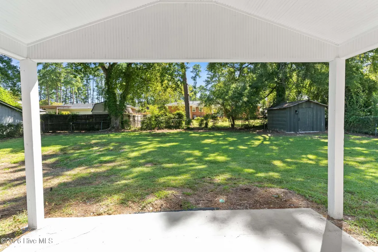
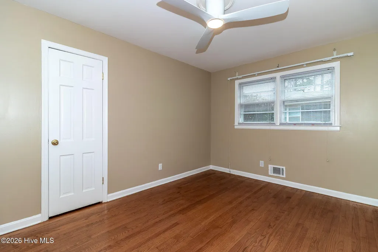
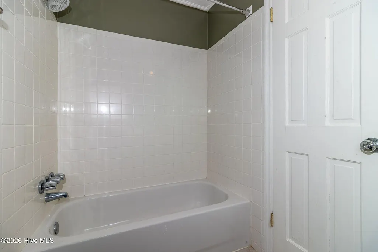
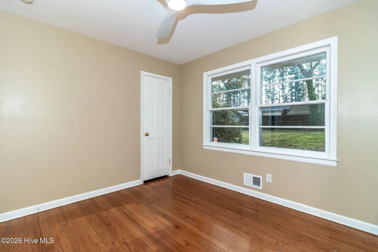
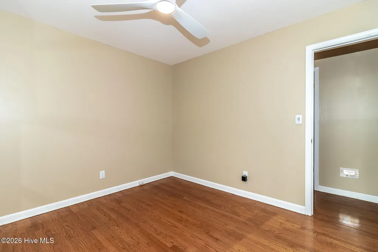
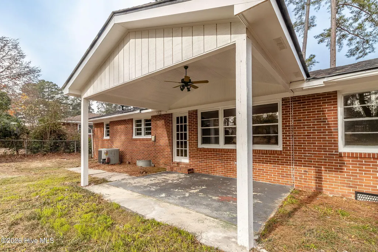
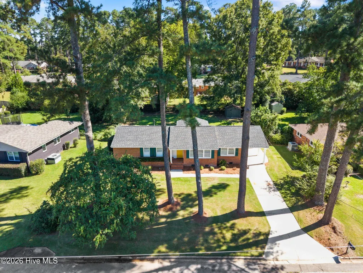
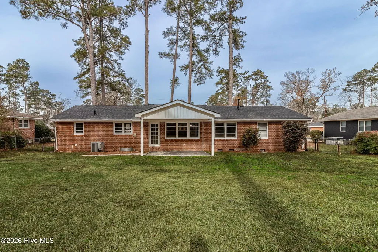
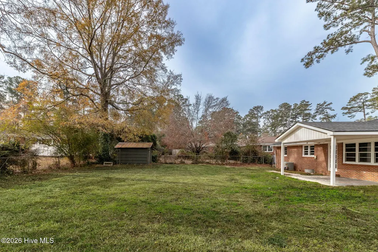
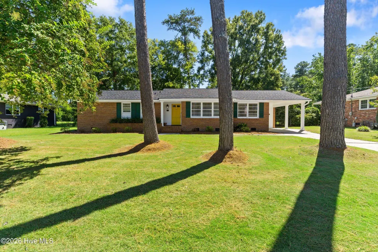
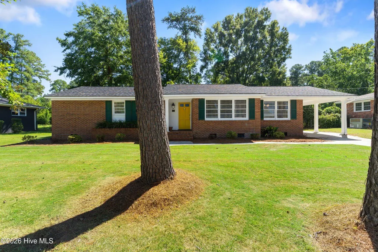
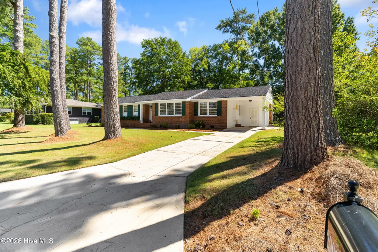
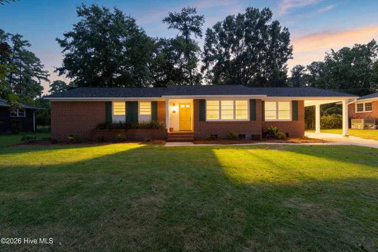
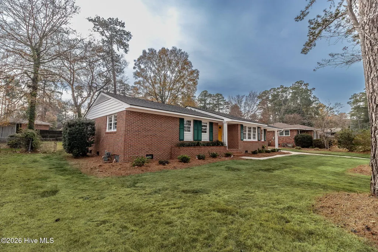
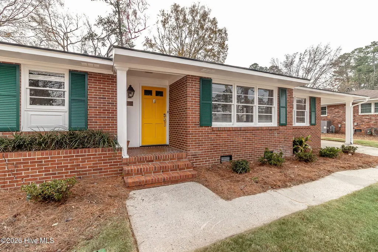
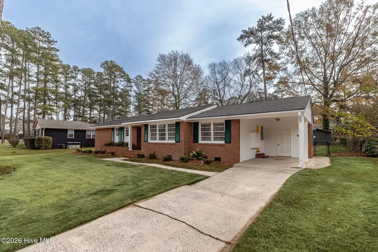
This beautifully updated mid century modern Augusta home blends classic craftsmanship with an extensive list of high-quality upgrades. Built by George Perkins—known for solid, long-lasting construction—the property now features fresh interior paint, throughout the house including the kitchen and baths, and on the exterior a striking palette of Dark Everglade shutters and happy Yellow doors. Inside, the home offers original hardwood floors in great condition, restored mid century modern wood paneling in the den, new lighting and fans throughout, and 2'' window blinds for a clean, modern look. The kitchen has been fully refreshed with new appliances, flooring, countertops, sink, hardware, and recessed lighting, creating a bright and functional space. The mid century modern charm is maintained with the original cabinetry. Major system upgrades provide peace of mind, including a new 40-gallon State gas water heater with updated venting, a brand-new 200-amp electrical panel with emergency disconnect, and GFCI outlets installed throughout to bring wiring up to code. The HVAC system has been serviced with a new condensate pump, and the home now includes an interlinked smoke detector system along with a fully encapsulated crawlspace equipped with a dehumidifier and sump pump. After the hurricane, fourteen roof trusses were replaced and the entire roof was redone with durable IKO Dynasty shingles. Outdoor living is elevated by a new vaulted-ceiling back porch with a custom Gulf Coast ceiling fan, all overlooking a fully fenced flat backyard with drive-in gates, a shed with electricity, and both front and rear sprinkler systems. Additional features include a hardwired security system that can be easily updated, extra washer/dryer hookups in the kitchen, an upgraded master closet system, a whole-house attic fan, mature trees recently inspected by an arborist and deemed healthy, and an oversized gas line offering flexibility for future gas appliances or a grill. Residents also have the option to join the nearby Brynwood pool and tennis club, adding to the home's appeal and convenience. There is great Master's rental potential in this well located house. This home is move-in ready!!
| Middle School | High School |
|---|---|
| Tutt Middle School | Westside High School |
| Price History | |
|---|---|
| 5/12/2026 | Listed $311,900 |
| 5/16/2026 | 1$311,000 |
| 6/16/2026 | 4$299,900 |
| 7/21/2026 | 1$298,900 |
General Features
| Living Area | 1618.0 |
|---|---|
| Heating | Other,Electric |
| Cooling | Central Air |
| Utilities | See Remarks |
| Possession | Close Of Escrow,At Closing |
| Roof | Composition |
| Appliances | Range,Dishwasher |
| Zoning | R-3 |
| Patio/Porch Features | Covered |
| Construction Materials | Brick |
| Year Built | 1961 |
| Style | STR |
| View | See Remarks |
| Levels | One |
| Property Subtype | Single Family Residence |
| Tax Year | 2025 |
| Parcel Number | 0183057000 |
| County | Richmond |
| Operating Expense | 0.0 |
| New Construction | No |
| Property Type | Residential |
| In City Limits? (Y/N) | Yes |
| HOA | No |
| Attached Garage | Yes |
| Subdivision Name | Greenbrier |
| Garage Y/N | No |
| Total Rooms | 7 |
| Full Baths | 2 |
| Status | Active |
| Directions | Boy Scout Rd to Mayfair Rd,RIGHT on Stratford,house on the LEFT. |
| High School | Westside |
| City | Augusta |
| Lot Size Units | Acres |
| Lot Size Square Feet | 12197.0 |
| Carport Spaces | 0.0 |
| Carport Y/N | No |
| Property Attached Y/N | No |
| Land Lease Y/N | No |
| Home Warranty Y/N | No |
| Middle/Junior High School | Tutt |
| Property Condition | UpdatedRemodeled |
| Lease Considered Y/N | No |
| Virtual Tour | https://properties.imagepro360.net |
| Structure Type | Stick Built |
| Living Area Units | Square Feet |
| Standard Status | Active |
| Tax Assessed Value | 216260 |
| Legal Description | N/A |
| IslandOrMainland | Mainland |
Interior Features
| Interior Amenities | Entrance Foyer,Blinds/Shades |
|---|---|
| Basement | None |
| Flooring | Hardwood |
| Master Bed Level | Primary Living Area |
| Total Stories | 1 |
| Basement (Y/N) | No |
| Air Conditioning Y/N | Yes |
| Heating Y/N | Yes |
| Fireplace Y/N | No |
| Total Bedrooms | 3 |
| Attic Features | Pull-Down Stairs |
| Entry Level | 1 |
| Room Type | Living Room,Dining Room,Family Room,Master Bedroom,Bedroom 2,Bedroom 3,Dining Area |
| Total Baths | 2 |
| Living Area Range | 1600 - 1799 |
| SmokingYN | No |
Exterior Features
| Exterior Amenities | Garden |
|---|---|
| Exterior Finish | Brick |
| Fencing | Fenced |
| Parking Features | Carport,Attached |
| Lot Features | Sprinklers in Front |
| Water Source | Public |
| Total Parking | 0.0 |
| Lot Size Area | 0.28 |
| Foundation Details | Crawl Space |
| Spa | No |
| Building Area Total | 1618.0 |
| Lot Dimensions | 0000 |
| Lot Size Acres | 0.28 |
| Road Surface Type | Paved |
| Frontage Type | See Remarks |
| Waterfront Y/N | No |
| Road Frontage Type | Paved |
| Crops Included Y/N | No |
| Horse Y/N | No |
Amenities
- Foreclosure
- Views
- Short Sale
- New Construction
- Adult 55+
- Lease To Own
- No HOA Fees
- Furnished
- Primary On Main
- Air Conditioning
- Seller Finance
- Green
- Fixer Upper
- Horse
- Golf
- Fireplace
- Deck
- Garage
- Basement
- Pool
Property vs Single Family Average in 30909
Price
Year Built
Visits
 ©2026 Georgia Multiple Listing Service All information deemed reliable but not guaranteed. All properties are subject to prior sale, change or withdrawal. Neither listing broker(s) or information provider(s) shall be responsible for any typographical errors, misinformation, misprints and shall be held totally harmless. Listing(s) information is provided for consumer's personal, non-commercial use and may not be used for any purpose other than to identify prospective properties consumers may
 Aiken Board of Realtors® All information deemed reliable but not guaranteed. All properties are subject to prior sale, change or withdrawal. Neither listing broker(s) or information provider(s) shall be responsible for any typographical errors, misinformation, misprints and shall be held totally harmless. Listing(s) information is provided for consumer's personal, non-commercial use and may not be used for any purpose other than to identify prospective properties consumers may be interested in
 The data relating to real estate on this web site comes in part from the Internet Data Exchange program of Hive MLS LLC, and is updated as of September 22, 2026 4:46 AM UTC All information is deemed reliable but not guaranteed and should be independently verified. All properties are subject to prior sale, change, or withdrawal. Neither listing broker(s) nor Summer House Realty Georgia shall be responsible for any typographical errors, misinformation, or misprints, and shall be held totally harmless
