
Waterfront - New Construction - Primary on Main


Address
510 Gray Hill Road, Thomson, GA
Price
$ 835,000
Property Attributes
- MLS#100605455
- TypeSingle Family
- Listing Status Active
- CountyMCDUFFIE
- CityThomson
- AreaMontgomery Place
- NeighborhoodThomson
- Zip30824
- StyleSingle Family Residence
- Year Built2027
- Price$ 835,000
- Bedrooms5
- Full Bathrooms4
- Half Bathrooms1
- Sqr Footage3839
- Lot Size3.06 Acres
Data Source:
North Carolina Regional MLS (NCRMLS)
Property Description
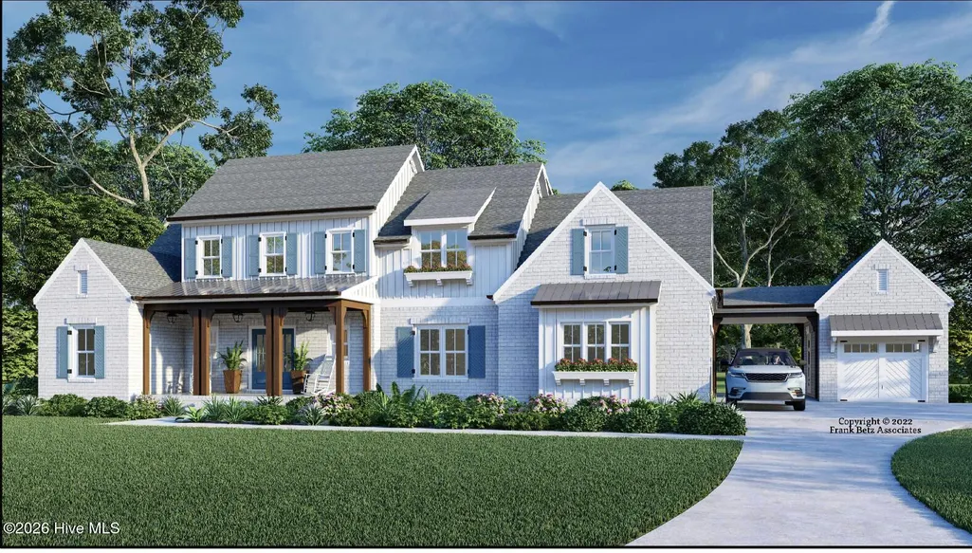
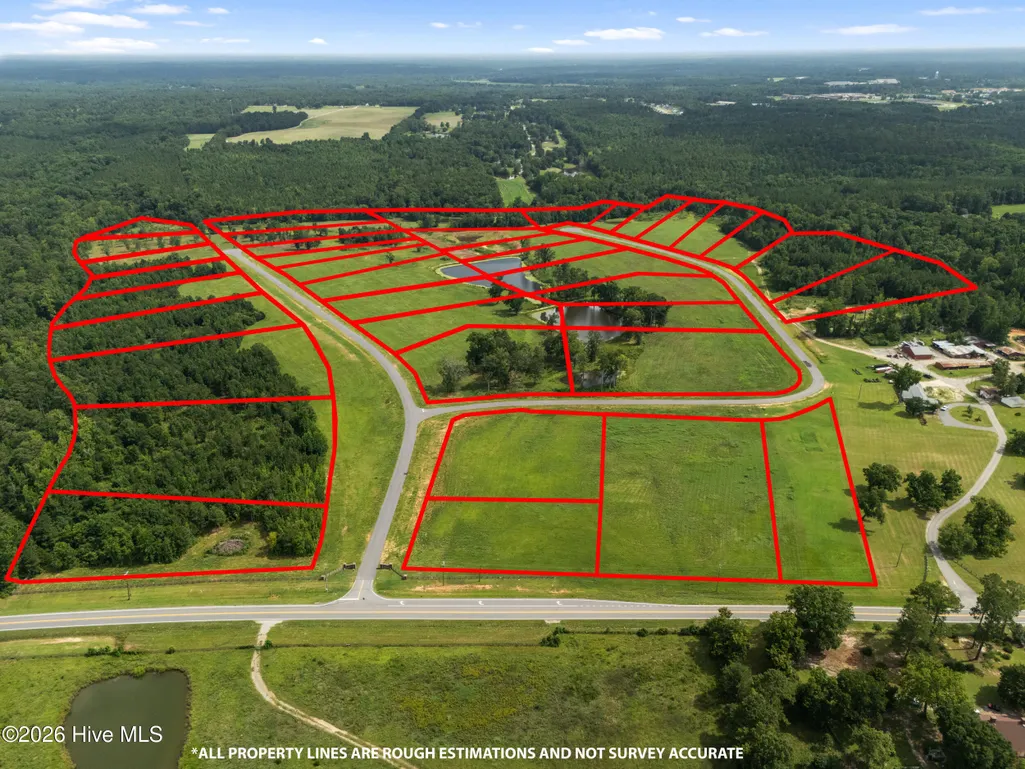
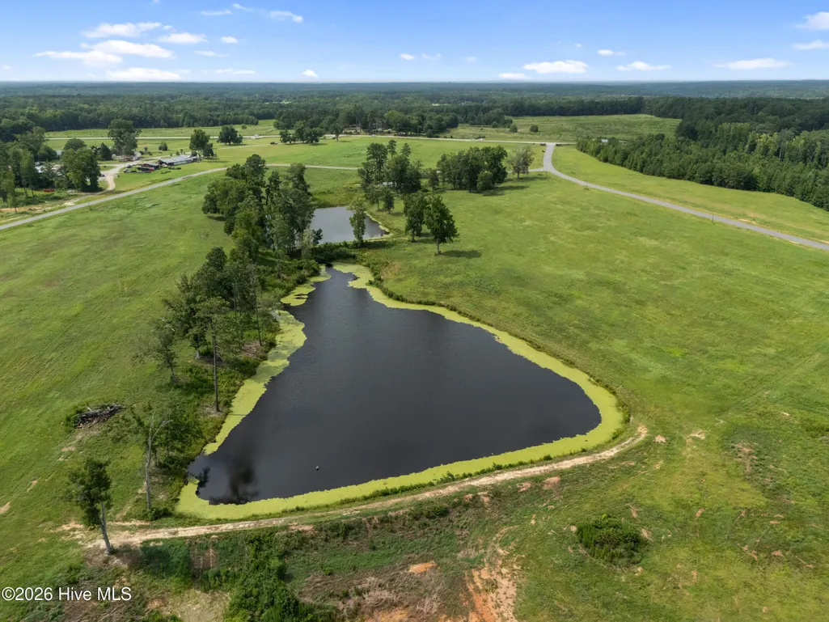
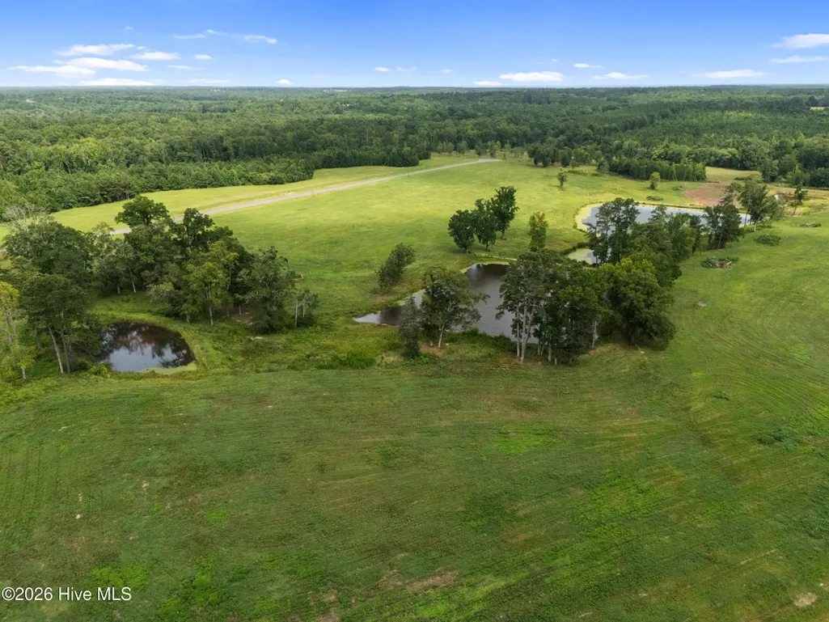
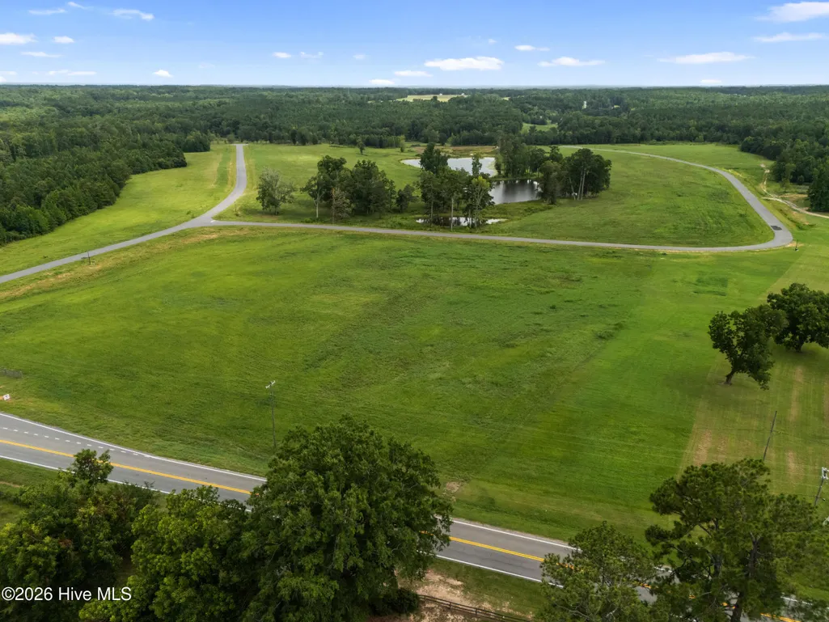
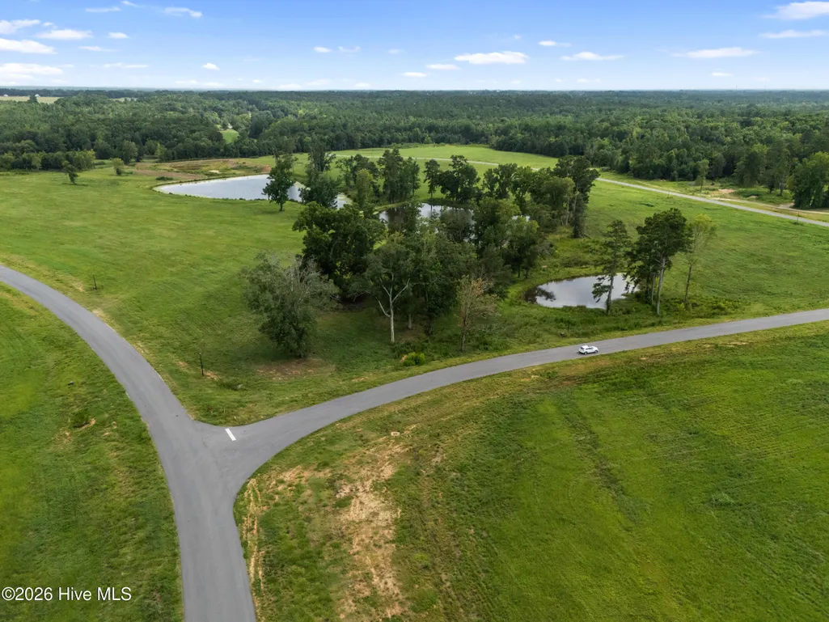
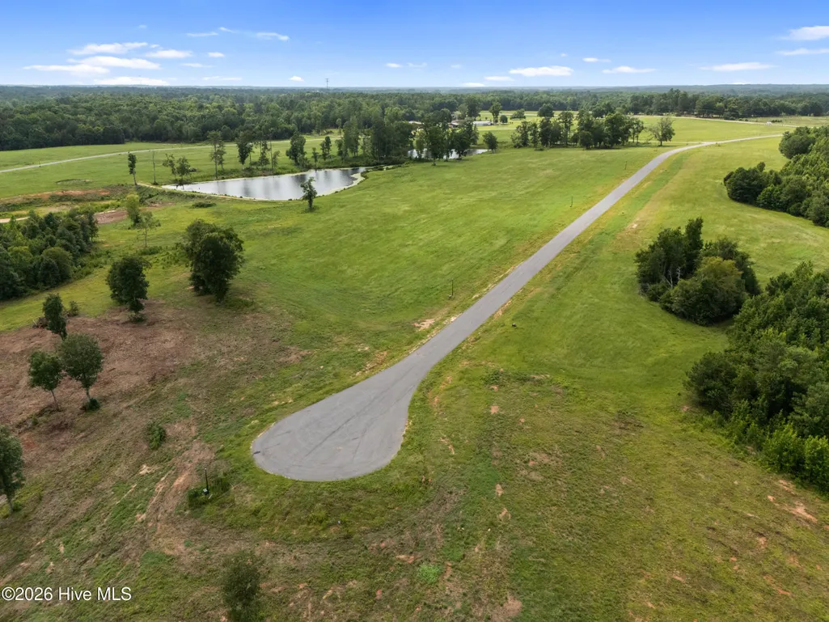
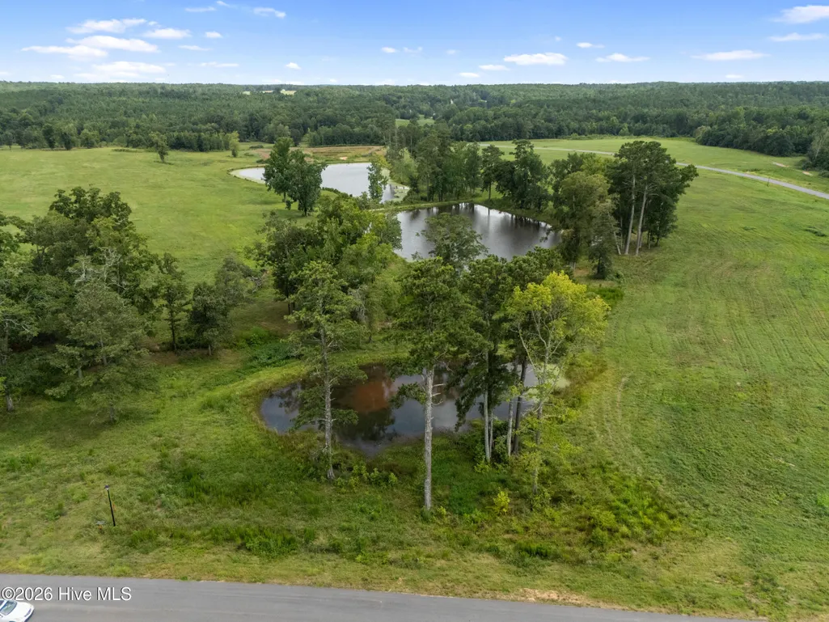
Welcome to Montgomery Place, where you will find The Ruskin Place plan by River Haven Homes situated on over 3.06 acres. Step up to the welcoming rocking chair front porch and gorgeous foyer entry. Buyers keep asking for the same thing and rarely find it: real land, a home worth the land, and proximity to Augusta. Montgomery Place is where that exists. Currently under construction, the Ruskin Place features brick and board-and-batten, with timber porch columns and standing seam metal accents. Inside, 3,839 square feet opens to a two-story family room under a beamed ceiling, anchored by a fireplace and overlooked from above. The kitchen is built around a generous island with a walk-in pantry, flowing to the dining room and out to a vaulted covered porch with a timber beam. Behind it, a proper working wing: mud room with built-in bench, laundry with sink, separate storage. The owner's suite is on the main level with its own beamed ceiling and porch access. The bath has a freestanding tub, a glass-enclosed shower, and two separate walk-in closets. A guest bedroom with private bath also sits on the main floor. Upstairs, three more bedrooms, two baths, and an optional bonus room reached by its own rear staircase. Parking runs three deep between the two-car garage, the additional one-car garage, and a separate carport. Under construction now, with time remaining to make the finishes yours. Montgomery Place is thirty-eight homesites, all three to five acres, in the tranquil countryside of Thomson. It features two, quiet cul-de-sac streets with a pond between them and luxury living. I-20 is minutes away and Augusta is a short drive. Land like this near Augusta is not available like this anymore. Call for pricing, available homesites, other floor plans, and completion timelines in Montgomery Place. Current list price is base pricing. There are protective covenants in place. Layout and features are subject to change.
| Elementary School | Middle School | High School |
|---|---|---|
| Maxwell Elementary School | Thomson Middle School | Thomson High School |
| Price History | |
|---|---|
| 9/22/2026 | Listed $835,000 |
General Features
| Living Area | 3839.0 |
|---|---|
| Heating | Electric,Heat Pump |
| Cooling | Central Air |
| Utilities | See Remarks |
| Possession | Close Of Escrow,At Closing |
| Roof | Architectural Shingle |
| Appliances | Gas Oven,Double Oven,Dishwasher,Gas Range |
| Zoning | R-1 |
| Garage Spaces | 3.0 |
| Patio/Porch Features | Covered,Front Porch,Rear Porch |
| Construction Materials | Brick,Fiber Cement,Wood Frame |
| Year Built | 2027 |
| View | Pond |
| Levels | Two |
| Property Subtype | Single Family Residence |
| Parcel Number | 0051002 |
| Waterfront Features | None |
| County | McDuffie |
| Operating Expense | 0.0 |
| New Construction | Yes |
| Property Type | Residential |
| In City Limits? (Y/N) | No |
| Association Amenities | Street Lights |
| HOA | No |
| Attached Garage | Yes |
| Subdivision Name | Montgomery Place |
| Garage Y/N | Yes |
| Other Structures | Second Garage |
| Total Rooms | 9 |
| Full Baths | 4 |
| Status | Active |
| Directions | From I-20 exit 175,head south on Cobbham Road for a mile. Turn left into Montgomery Place on to Gray Hill Road. |
| High School | THOMSON |
| City | Thomson |
| Lot Size Units | Acres |
| Lot Size Square Feet | 133294.0 |
| Carport Spaces | 0.0 |
| Carport Y/N | No |
| Elementary School | Maxwell |
| Property Attached Y/N | No |
| Land Lease Y/N | No |
| Home Warranty Y/N | No |
| Middle/Junior High School | Thomson |
| Property Condition | Under Construction |
| Lease Considered Y/N | No |
| Structure Type | Wood Frame,Stick Built |
| Living Area Units | Square Feet |
| Standard Status | Active |
| Legal Description | Lot 25,Montgomery Place |
| IslandOrMainland | Mainland |
Interior Features
| Interior Amenities | Walk-in Closet(s),Vaulted Ceiling(s),High Ceilings,Entrance Foyer,Mud Room,Kitchen Island,Pantry,Walk-in Shower,Eat-in Kitchen,Gas Log,Walk-In Closet(s) |
|---|---|
| Basement | None |
| Water Heater | Electric |
| Fireplace Features | Gas Log |
| Master Bed Level | Primary Living Area |
| Total Stories | 2 |
| Basement (Y/N) | No |
| Air Conditioning Y/N | Yes |
| Heating Y/N | Yes |
| Fireplace Y/N | Yes |
| Half Baths | 1 |
| Laundry Features | Dryer Hookup,Washer Hookup,Utility Sink |
| Total Bedrooms | 5 |
| Entry Level | 1 |
| Room Type | Dining Area,Dining Room,Family Room,Laundry,Master Bedroom,Bedroom 2,Bedroom 3,Bedroom 4,Bedroom 5 |
| Total Baths | 5 |
| Living Area Range | 3500 - 3999 |
| SmokingYN | No |
Exterior Features
| Exterior Finish | Brick,Fiber Cement |
|---|---|
| Fencing | None |
| Parking Features | Concrete,Garage Door Opener,Garage |
| Lot Features | Pond on Lot |
| Water Source | Public |
| Total Parking | 3.0 |
| Lot Size Area | 3.06 |
| Foundation Details | Slab |
| Spa | No |
| Building Area Total | 3839.0 |
| Lot Dimensions | 195x650x205x650 |
| Lot Size Acres | 3.06 |
| Frontage Type | Pond Front |
| Waterfront Y/N | Yes |
| Road Frontage Type | City Street,State Road |
| Crops Included Y/N | No |
| Horse Y/N | Yes |
Amenities
- Foreclosure
- Views
- Short Sale
- New Construction
- Adult 55+
- Lease To Own
- No HOA Fees
- Furnished
- Primary On Main
- Air Conditioning
- Seller Finance
- Green
- Fixer Upper
- Horse
- Golf
- Fireplace
- Deck
- Garage
- Basement
- Pool
Property vs Single Family Average in 30824
Price
Year Built
 ©2026 Georgia Multiple Listing Service All information deemed reliable but not guaranteed. All properties are subject to prior sale, change or withdrawal. Neither listing broker(s) or information provider(s) shall be responsible for any typographical errors, misinformation, misprints and shall be held totally harmless. Listing(s) information is provided for consumer's personal, non-commercial use and may not be used for any purpose other than to identify prospective properties consumers may
 Aiken Board of Realtors® All information deemed reliable but not guaranteed. All properties are subject to prior sale, change or withdrawal. Neither listing broker(s) or information provider(s) shall be responsible for any typographical errors, misinformation, misprints and shall be held totally harmless. Listing(s) information is provided for consumer's personal, non-commercial use and may not be used for any purpose other than to identify prospective properties consumers may be interested in
 The data relating to real estate on this web site comes in part from the Internet Data Exchange program of Hive MLS LLC, and is updated as of September 23, 2026 2:57 AM UTC All information is deemed reliable but not guaranteed and should be independently verified. All properties are subject to prior sale, change, or withdrawal. Neither listing broker(s) nor Summer House Realty Georgia shall be responsible for any typographical errors, misinformation, or misprints, and shall be held totally harmless
