















Address
6194 High Top Lane, Aiken, SC
Price
$ 349,000
Property Attributes
- MLS#225615
- TypeSingle Family
- Listing Status Active
- CountyAiken
- CityAiken
- NeighborhoodHitchcock Crossing
- Zip29801
- Style
- Year Built2021
- Price$ 349,000
- Bedrooms4
- Full Bathrooms3
- Half Bathrooms0
- Sqr Footage2875
- Lot Size0.17 Acres
Data Source:
Aiken MLS (AMLS)
Property Description
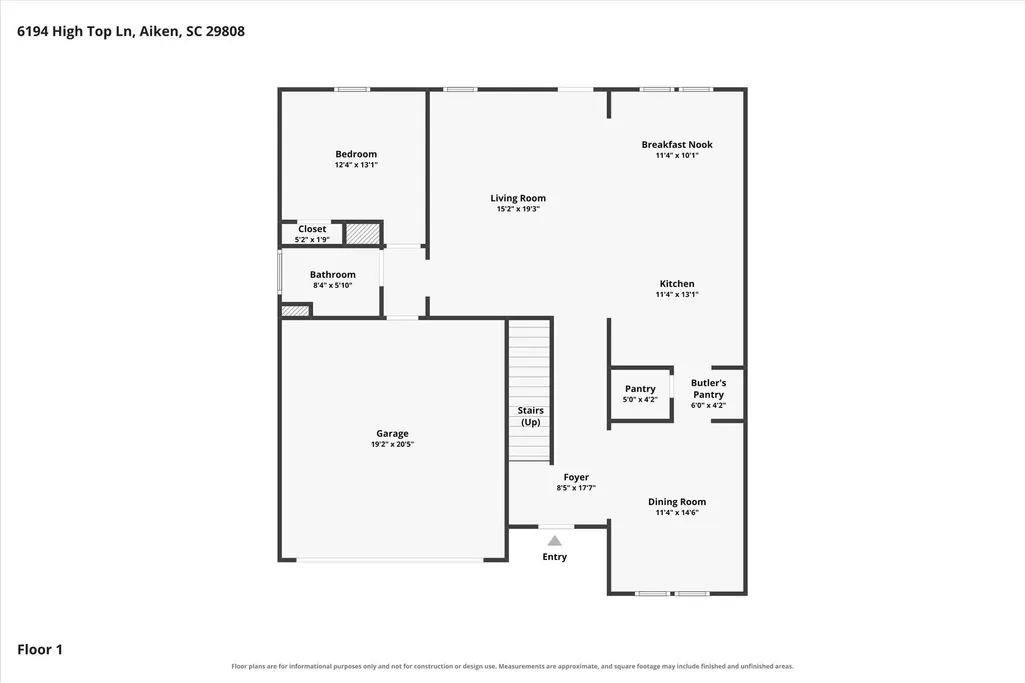
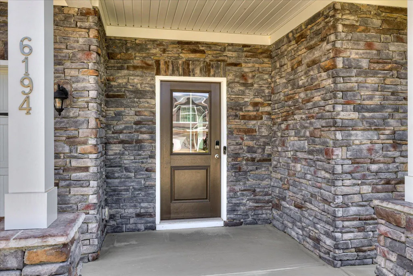
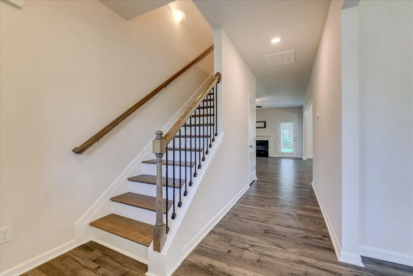
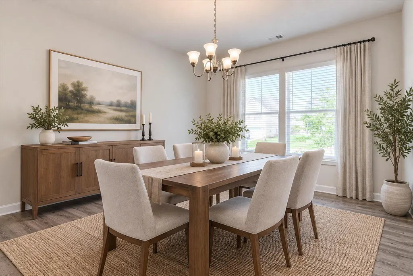
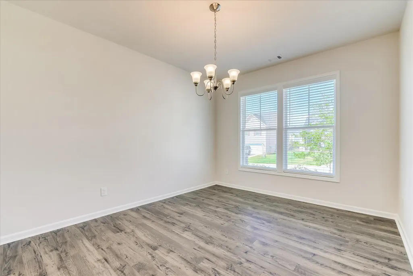
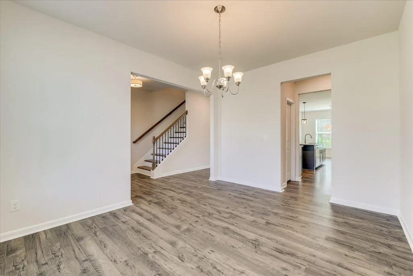
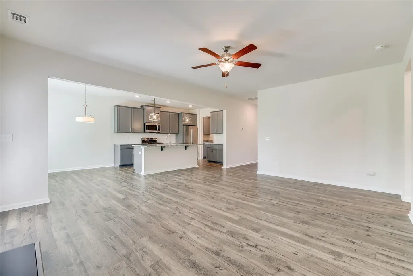
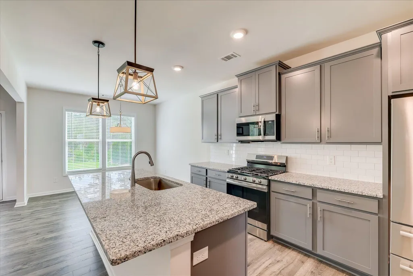
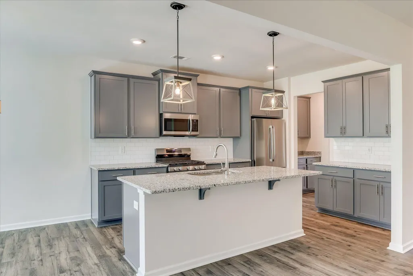
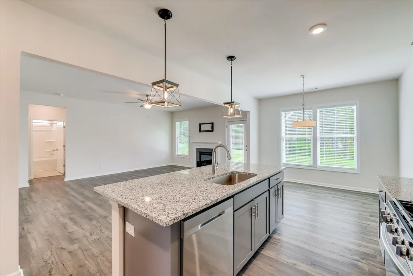
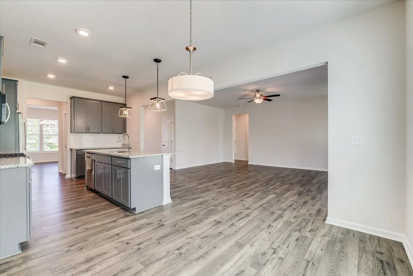
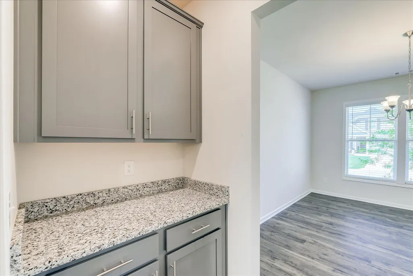
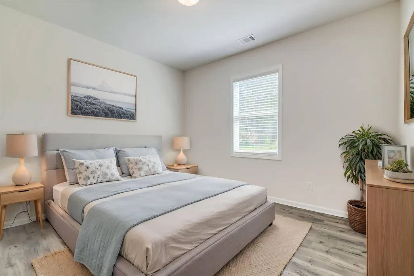
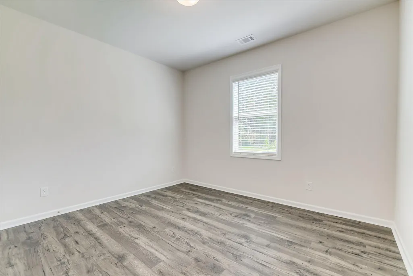
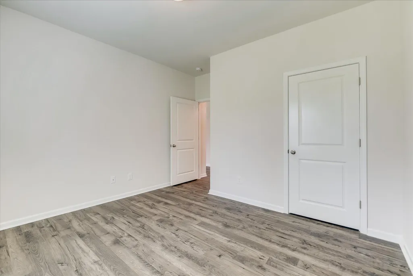
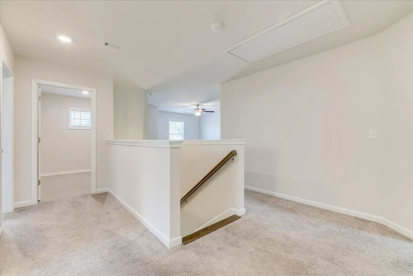
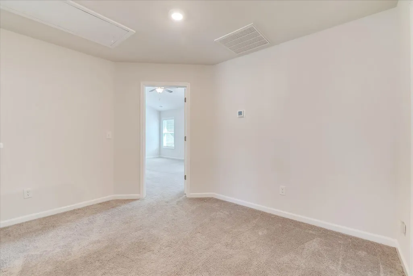
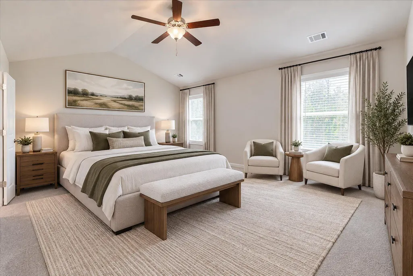
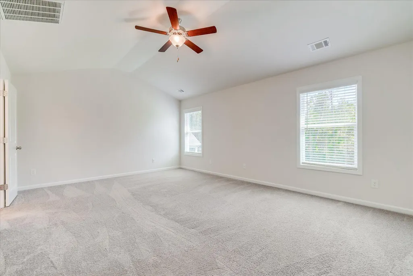
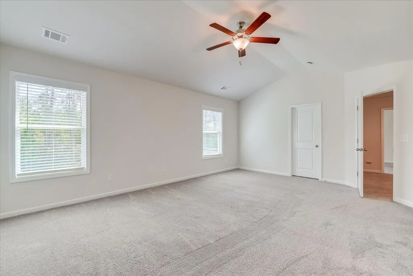
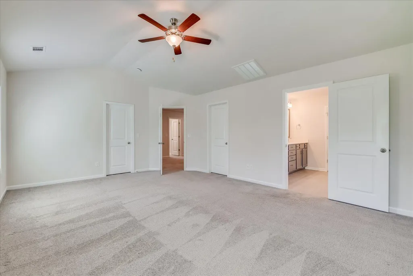
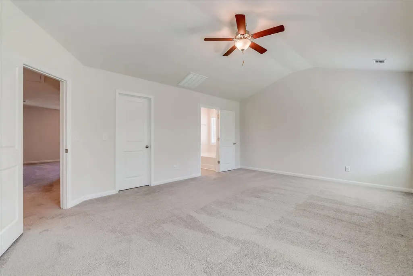
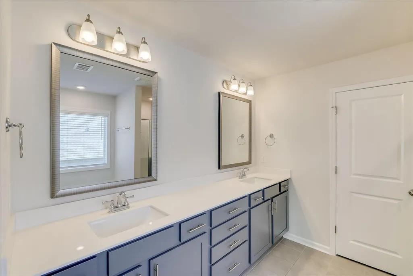
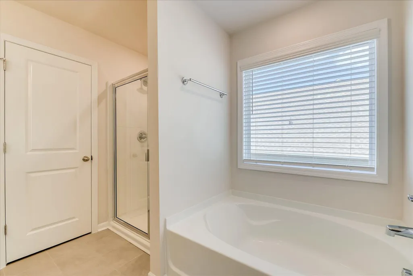
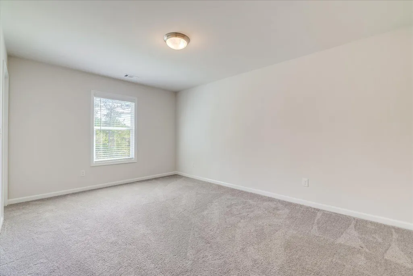
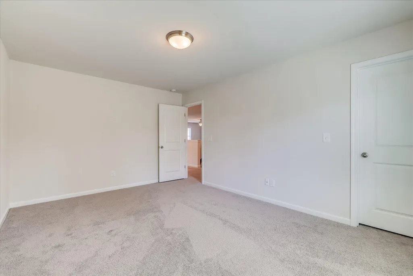
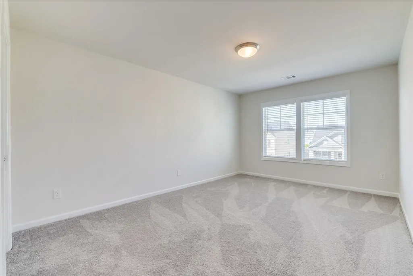
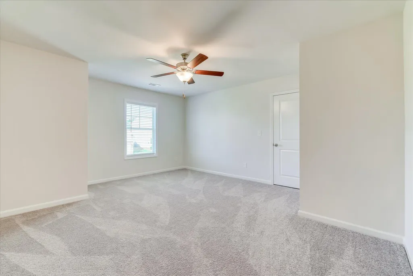
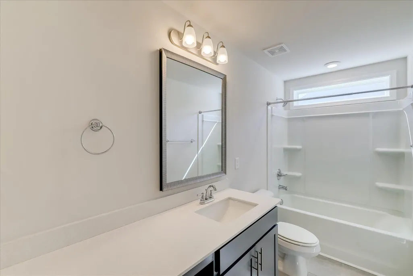
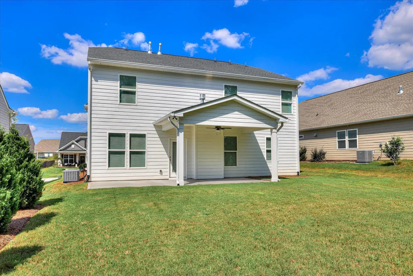
Welcome to this beautiful four-bedroom, three-bath home in Hitchcock Crossing, conveniently located just minutes from Downtown Aiken and approximately 20 minutes from the Savannah River Site. The open-concept main level features hardwood floors and a welcoming flow from the entryway into the formal dining room, butler's pantry, spacious kitchen, and inviting living room with fireplace. The well-appointed kitchen offers granite countertops, stainless steel appliances, a gas stove, breakfast nook, walk-in pantry and island with bar seating overlooking the living room. A main-level bedroom and full bath provide flexibility for guests, a home office, or multigenerational living. Upstairs, the spacious owner's suite features a vaulted ceiling, two walk-in closets and a private bath with a garden tub, separate shower, dual vanities, and linen closet. Two additional bedrooms, both with walk-in closets, share a large hall bath. A versatile flex room with a large walk-in closet offers additional space for a media room, home office, playroom, hobby area, or creative studio. Additional features include a separate laundry room, smart home features, security system and a sprinkler system servicing both the front and back yards. Step outside to enjoy the peaceful and private backyard from the covered back porch-perfect for relaxing or gathering with family and friends. Hitchcock Crossing offers convenient access to Downtown Aiken, Aiken Regional Medical Centers, USC Aiken, the Savannah River Site, Bridgestone-Firestone, other major employers, and Augusta, GA, with easy access to I-20. This home offers a comfortable blend of style, functionality and convenience in a desirable Aiken location.
| Elementary School | Middle School | High School |
|---|---|---|
| Warrenville Elementary School | Leavelle Mccampbell Middle School | Midland Valley High School |
| Price History | |
|---|---|
| 9/16/2026 | Listed $349,000 |
General Features
| Sewer | Public Sewer |
|---|---|
| Heating | Zoned,Forced Air,Heat Pump,Natural Gas |
| Cooling | Central Air,Electric,Zoned |
| Utilities | Underground Utilities |
| Possession | Close Of Escrow |
| Roof | Composition,Shingle |
| Appliances | See Remarks,Microwave,Range,Self Cleaning Oven,Tankless Water Heater,Refrigerator,Dishwasher,Disposal |
| HOA Fee | 450 |
| Garage Spaces | 2 |
| Patio/Porch Features | Patio |
| Architectural Style | Traditional |
| Pool Features | None |
| Security Features | Smoke Detector(s) |
| Construction Materials | HardiPlank Type,Stone |
| Year Built | 2021 |
| Levels | Two |
| Property Subtype | Single Family Residence |
| Community Features | None |
| Assoc Fee Paid Per | Annually |
| County | Aiken |
| New Construction | false |
| Property Type | Residential |
| HOA | true |
| Attached Garage | true |
| Subdivision Name | Hitchcock Crossing |
| Garage Y/N | true |
| Other Structures | None |
| Total Rooms | 13 |
| Full Baths | 3 |
| Status | Active |
| Directions | From Downtown Aiken, take Whiskey Rd. South, and merge onto Silver Bluff Rd. Turn right on Hitchcock Parkway, Turn left on Wando Ridge Dr., Turn Left on Little Pines Ct., Turn right on High Top Ln. House will be on the right. |
| High School | Midland Valley |
| City | Aiken |
| Lot Size Units | Acres |
| Lot Size Square Feet | 7405.2 |
| Carport Y/N | false |
| Elementary School | Warrenville |
| Middle/Junior High School | Leavelle Mccampbell |
| Virtual Tour | https://www.propertypanorama.com/instaview/aiken/225615 |
| Builder Name | Stanley Martin Homes |
| Standard Status | Active |
Interior Features
| Interior Amenities | See Remarks,Solid Surface Counters,Walk-In Closet(s),Bedroom on 1st Floor,Cable Available,Ceiling Fan(s),Kitchen Island,Eat-in Kitchen,Pantry |
|---|---|
| Basement | None |
| Flooring | Carpet,Ceramic Tile |
| Total Fireplaces | 1 |
| Fireplace Features | Living Room,Gas Log |
| Air Conditioning Y/N | true |
| Heating Y/N | true |
| Fireplace Y/N | true |
| Above Grade Finished Area | 2875 |
| Total Bedrooms | 4 |
| LivingAreaSource | Appraiser |
| Total Baths | 3 |
Exterior Features
| Exterior Amenities | See Remarks |
|---|---|
| Parking Features | Attached,Garage Door Opener |
| Lot Features | Landscaped,Level,Sprinklers In Front,Sprinklers In Rear |
| Water Source | Public |
| Lot Size Area | 0.17 |
| Foundation Details | Slab |
| Building Area Total | 2875 |
| Lot Size Acres | 0.17 |
| Road Surface Type | Paved,Asphalt |
| Horse Y/N | false |
| Horse Amenities | None |
Amenities
- Foreclosure
- Views
- Short Sale
- New Construction
- Adult 55+
- Lease To Own
- No HOA Fees
- Furnished
- Primary On Main
- Air Conditioning
- Seller Finance
- Green
- Fixer Upper
- Horse
- Golf
- Fireplace
- Deck
- Garage
- Basement
- Pool
Property vs Single Family Average in 29801
Price
Year Built
 ©2026 Georgia Multiple Listing Service All information deemed reliable but not guaranteed. All properties are subject to prior sale, change or withdrawal. Neither listing broker(s) or information provider(s) shall be responsible for any typographical errors, misinformation, misprints and shall be held totally harmless. Listing(s) information is provided for consumer's personal, non-commercial use and may not be used for any purpose other than to identify prospective properties consumers may
 Aiken Board of Realtors® All information deemed reliable but not guaranteed. All properties are subject to prior sale, change or withdrawal. Neither listing broker(s) or information provider(s) shall be responsible for any typographical errors, misinformation, misprints and shall be held totally harmless. Listing(s) information is provided for consumer's personal, non-commercial use and may not be used for any purpose other than to identify prospective properties consumers may be interested in
 The data relating to real estate on this web site comes in part from the Internet Data Exchange program of Hive MLS LLC, and is updated as of September 22, 2026 4:46 AM UTC All information is deemed reliable but not guaranteed and should be independently verified. All properties are subject to prior sale, change, or withdrawal. Neither listing broker(s) nor Summer House Realty Georgia shall be responsible for any typographical errors, misinformation, or misprints, and shall be held totally harmless
