
Primary on Main - Eco Friendly







Address
8125 Snelling Drive, Aiken, SC
Price
$ 339,900
Property Attributes
- MLS#225588
- TypeSingle Family
- Listing Status Active
- CountyAiken
- CityAiken
- NeighborhoodSummerton Village
- Zip29803
- Style
- Year Built2025
- Price$ 339,900
- Bedrooms4
- Full Bathrooms2
- Half Bathrooms0
- Sqr Footage2024
- Lot Size0.18 Acres
Data Source:
Aiken MLS (AMLS)
Property Description
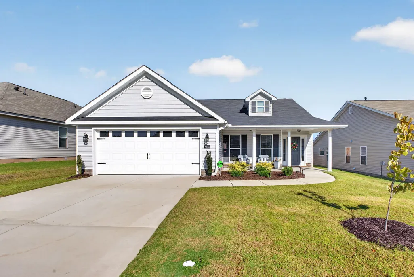
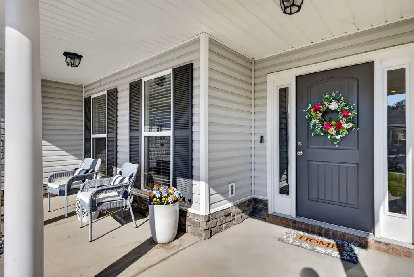
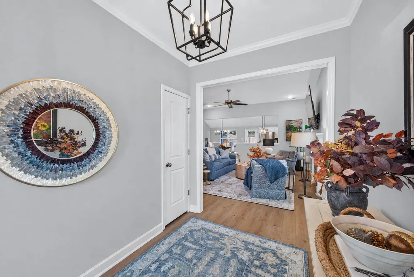
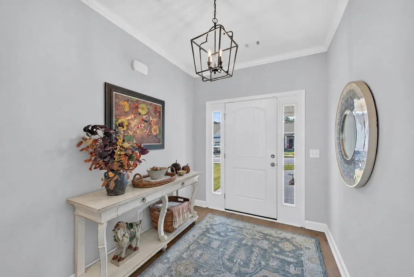
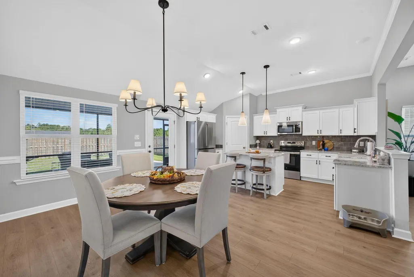
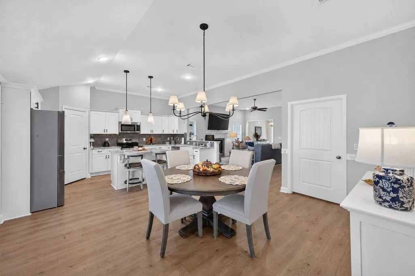
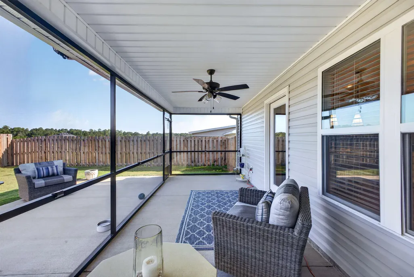
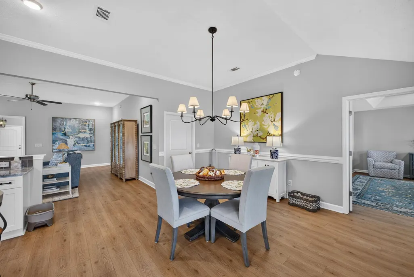
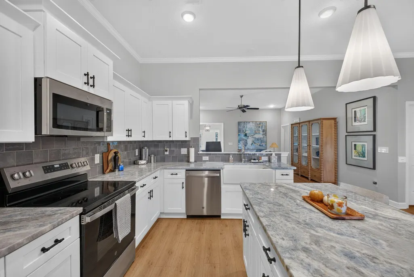
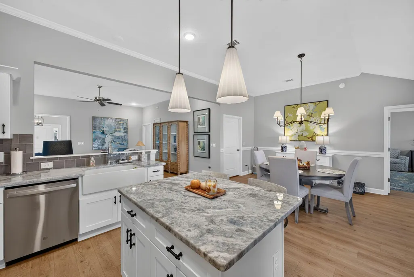
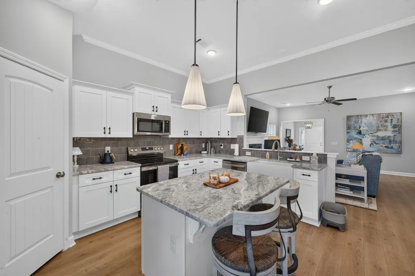
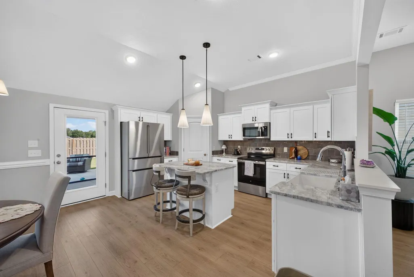
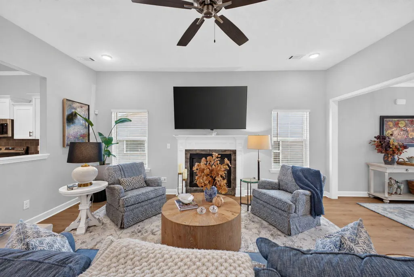
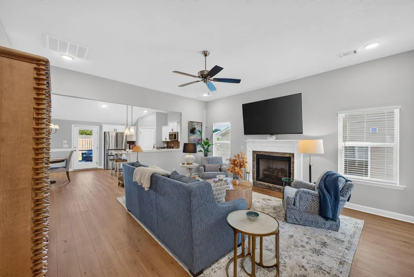
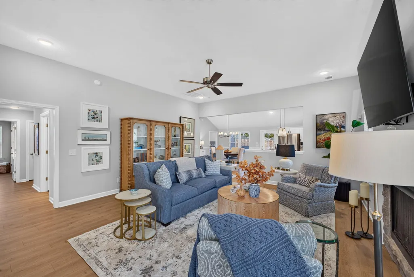
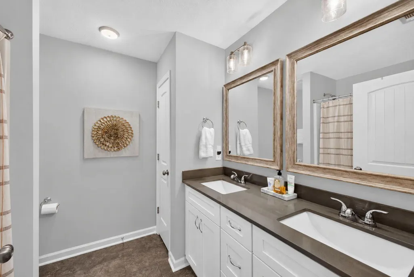
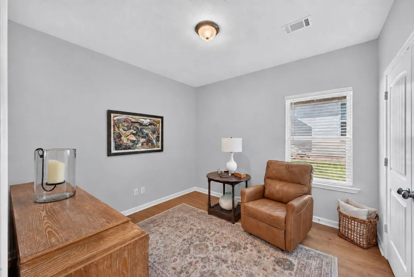
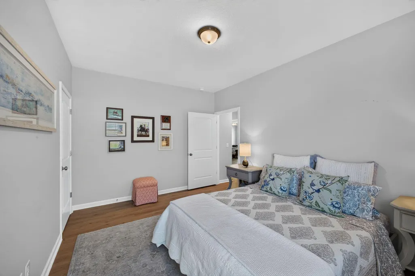
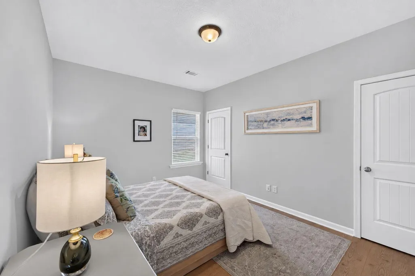
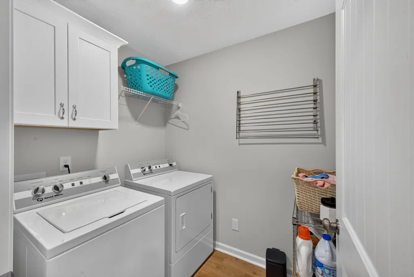
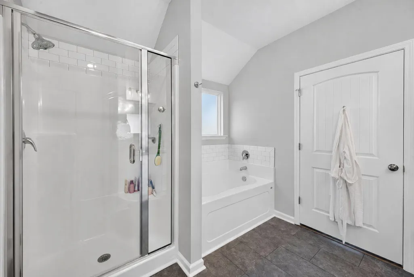
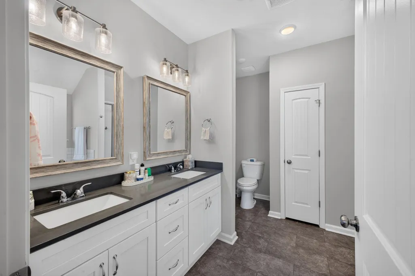
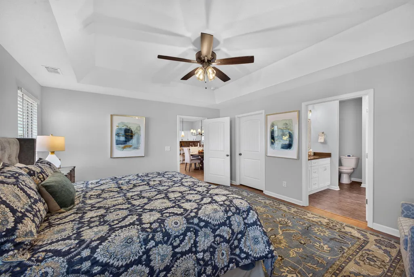
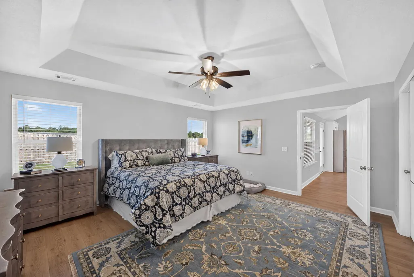
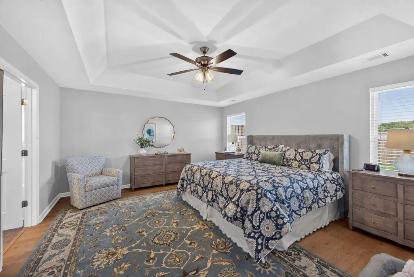
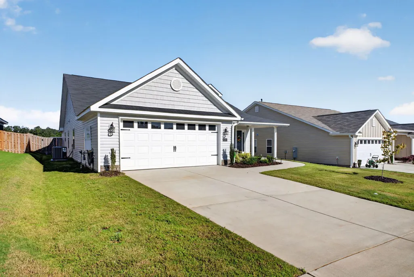
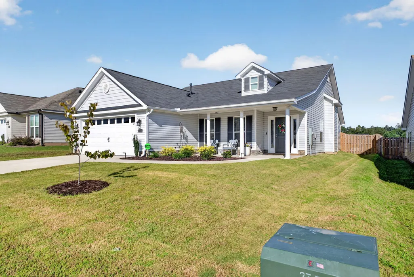
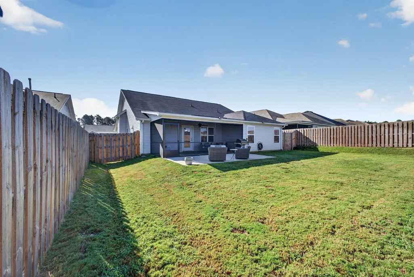
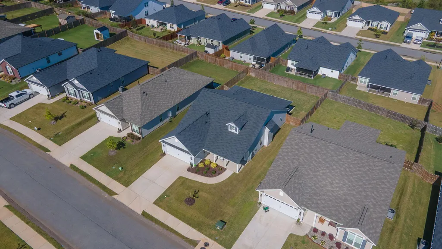
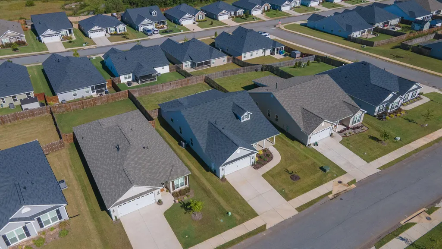
Nearly new, beautifully upgraded, and priced to sell! Built just over one year ago, this Wynstone-5 ranch in desirable Summerton Village offers the benefits of newer construction without the wait. The sellers have truly loved living here and are moving only to be closer to family. Inside, durable click-lock flooring has been installed throughout the entire home, providing a seamless, carpet-free interior. The open-concept design brings the great room, dining area, and kitchen together, creating an inviting space for everyday living and entertaining. A gas-log fireplace adds warmth and charm to the spacious great room. The well-appointed kitchen features a large island with stunning dolomite countertops, ceramic farmhouse sink, soft-close drawers, stainless steel energy-efficient appliances, and a walk-in pantry. An additional power pantry offers valuable storage and space for a second refrigerator. The private primary suite includes a tray ceiling, generous walk-in closet, and relaxing en suite bath with dual quartz vanities, a soaking tub, separate shower, and linen storage. Step outside to the screened-in covered porch, the perfect place to enjoy morning coffee, unwind after a long day, or entertain without worrying about insects. Located in Summerton Village, this move-in-ready home combines thoughtful upgrades, modern comfort, and outstanding value. The seller is offering $2,500 toward the buyer's allowable closing costs and will provide a one-year home warranty valued up to $600 with an acceptable offer. If you choose to work with our preferred lender, you will receive a credit equal to 1% of the loan amount toward your closing costs. Don't miss this opportunity to own a barely lived-in home with upgrades already completed! Summerton Village is a Pool and natural gas community!
| Elementary School | Middle School | High School |
|---|---|---|
| Millbrook Elementary School | Aiken Intermediate 6th-Kennedy Middle 7th&8th Middle School | South Aiken High School |
| Price History | |
|---|---|
| 9/15/2026 | Listed $339,900 |
General Features
| Sewer | Public Sewer |
|---|---|
| Heating | Fireplace(s),Forced Air,Natural Gas |
| Cooling | Central Air,Electric |
| Utilities | Underground Utilities |
| Possession | Close Of Escrow |
| Roof | Composition,Shingle |
| Appliances | Microwave,Range,Tankless Water Heater,Gas Water Heater,Dishwasher,Disposal |
| HOA Fee | 466 |
| Garage Spaces | 2 |
| Patio/Porch Features | Patio,Porch,Screened |
| Architectural Style | Ranch |
| Pool Features | None |
| Security Features | Smoke Detector(s),Security System |
| Construction Materials | Brick,HardiPlank Type,Vinyl Siding |
| Year Built | 2025 |
| Levels | One |
| Property Subtype | Single Family Residence |
| Community Features | Pool |
| Accessibility | Accessible Entrance,Accessible Hallway(s),Common Area,Accessible Central Living Area,Accessible Doors |
| Assoc Fee Paid Per | Annually |
| County | Aiken |
| New Construction | false |
| Property Type | Residential |
| HOA | true |
| Attached Garage | true |
| Energy Efficient | Thermostat,Appliances,Water Heater |
| Subdivision Name | Summerton Village |
| Garage Y/N | true |
| Other Structures | None |
| Total Rooms | 6 |
| Full Baths | 2 |
| Status | Active |
| Directions | Take I-20 towards Aiken to Exit 18 and then turn right onto Hwy 19. Follow it until you get to Whiskey Road (still Hwy. 19) and turn left onto Whiskey and then left onto Talatha Church Road and then left onto Brailsford Dr. Take the first right at the round about onto Snelling Dr. The house will be on the left. |
| High School | South Aiken |
| City | Aiken |
| Zoning Description | R |
| Lot Size Units | Acres |
| Lot Size Square Feet | 7840.8 |
| Carport Y/N | false |
| Elementary School | Millbrook |
| Middle/Junior High School | Aiken Intermediate 6th-Kennedy Middle 7th&8th |
| Virtual Tour | https://www.zillow.com/view-imx/f43e70ab-d471-4ab3-b88b-64fff685e66d?setAttribution=mls&wl=true&initialViewType=pano&utm_source=dashboard |
| Builder Name | Bill Beazley Homes |
| Standard Status | Active |
Interior Features
| Interior Amenities | Snack Bar,Walk-In Closet(s),Bedroom on 1st Floor,Cable Available,Ceiling Fan(s),Kitchen Island,Primary Downstairs,Eat-in Kitchen,Pantry |
|---|---|
| Basement | None |
| Flooring | See Remarks |
| Total Fireplaces | 1 |
| Fireplace Features | Gas,Ventless,Gas Starter,Insert |
| Air Conditioning Y/N | true |
| Heating Y/N | true |
| Fireplace Y/N | true |
| Above Grade Finished Area | 2024 |
| Total Bedrooms | 4 |
| LivingAreaSource | Builder |
| Total Baths | 2 |
Exterior Features
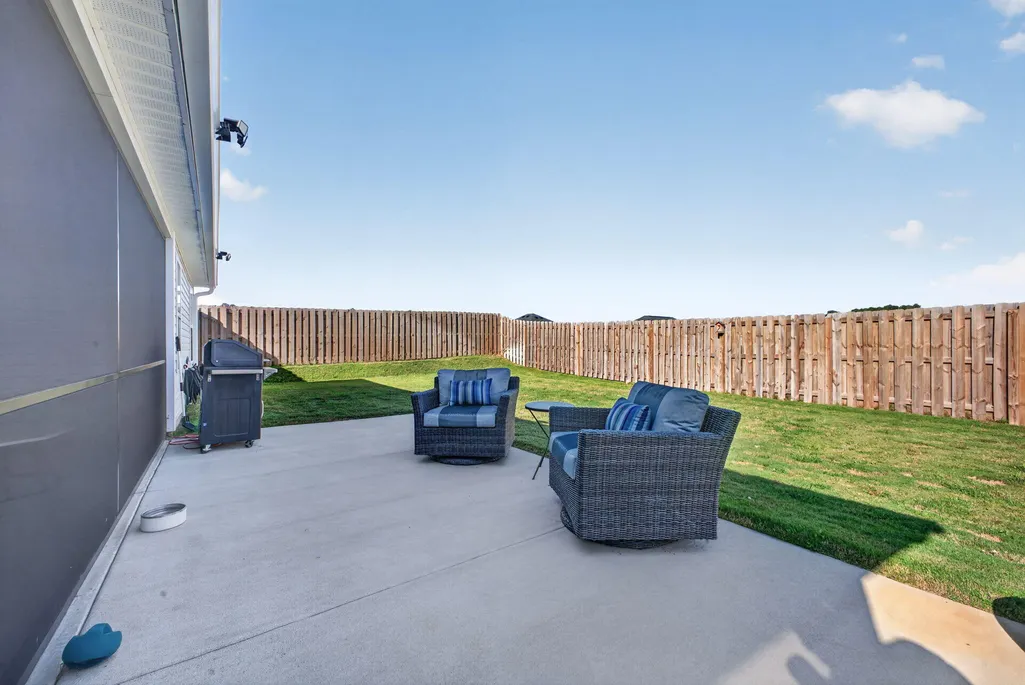
| Fencing | Fenced |
|---|---|
| Parking Features | Attached,Driveway,Garage Door Opener |
| Lot Features | Landscaped,Sprinklers In Front,Sprinklers In Rear |
| Water Source | Public |
| Lot Size Area | 0.18 |
| Foundation Details | Slab |
| Building Area Total | 2024 |
| Lot Size Acres | 0.18 |
| Road Surface Type | Asphalt |
| Horse Y/N | false |
| Horse Amenities | None |
Amenities
- Foreclosure
- Views
- Short Sale
- New Construction
- Adult 55+
- Lease To Own
- No HOA Fees
- Furnished
- Primary On Main
- Air Conditioning
- Seller Finance
- Green
- Fixer Upper
- Horse
- Golf
- Fireplace
- Deck
- Garage
- Basement
- Pool
Property vs Single Family Average in 29803
Price
Year Built
 ©2026 Georgia Multiple Listing Service All information deemed reliable but not guaranteed. All properties are subject to prior sale, change or withdrawal. Neither listing broker(s) or information provider(s) shall be responsible for any typographical errors, misinformation, misprints and shall be held totally harmless. Listing(s) information is provided for consumer's personal, non-commercial use and may not be used for any purpose other than to identify prospective properties consumers may
 Aiken Board of Realtors® All information deemed reliable but not guaranteed. All properties are subject to prior sale, change or withdrawal. Neither listing broker(s) or information provider(s) shall be responsible for any typographical errors, misinformation, misprints and shall be held totally harmless. Listing(s) information is provided for consumer's personal, non-commercial use and may not be used for any purpose other than to identify prospective properties consumers may be interested in
 The data relating to real estate on this web site comes in part from the Internet Data Exchange program of Hive MLS LLC, and is updated as of September 22, 2026 4:46 AM UTC All information is deemed reliable but not guaranteed and should be independently verified. All properties are subject to prior sale, change, or withdrawal. Neither listing broker(s) nor Summer House Realty Georgia shall be responsible for any typographical errors, misinformation, or misprints, and shall be held totally harmless
