
Views - Golf Course - Primary on Main - Eco Friendly












Address
601 Ashbury Drive, Aiken, SC
Price
$ 538,500
Property Attributes
- MLS#225425
- TypeSingle Family
- Listing Status Active
- CountyAiken
- CityAiken
- AreaSE
- NeighborhoodCedar Creek
- Zip29803
- StyleRanch, Traditional
- Year Built2004
- Price$ 538,500
- Bedrooms4
- Full Bathrooms2
- Half Bathrooms1
- Sqr Footage2400
- Lot Size0.63 Acres
Data Source:
Aiken MLS (AMLS)
Property Description
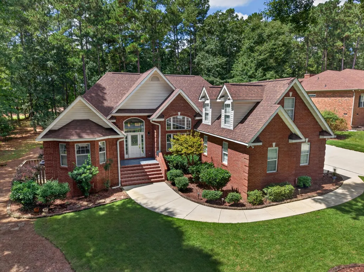
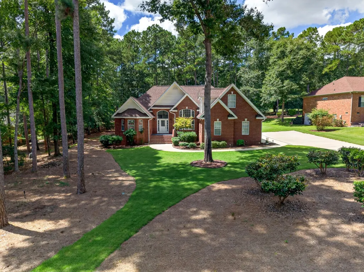
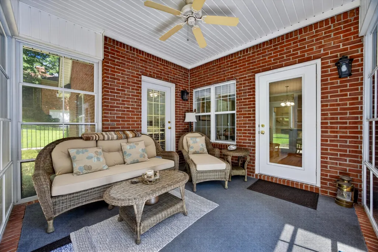
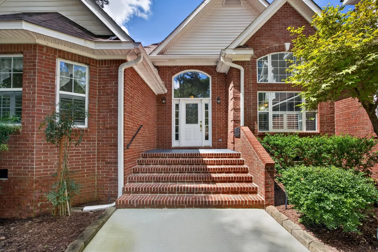
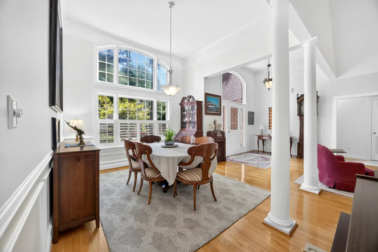
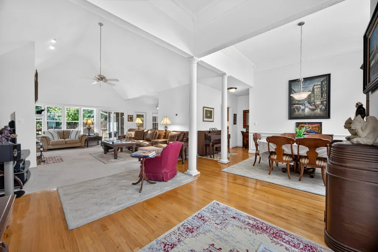
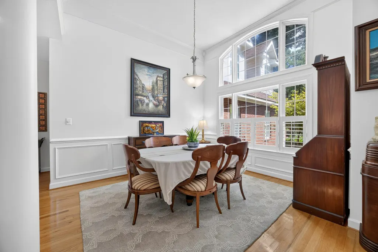
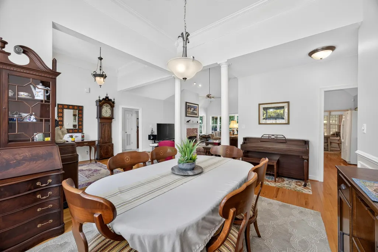
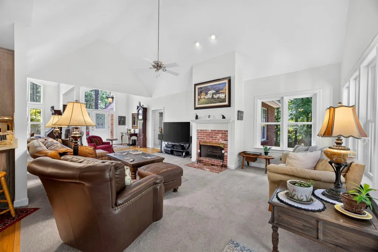
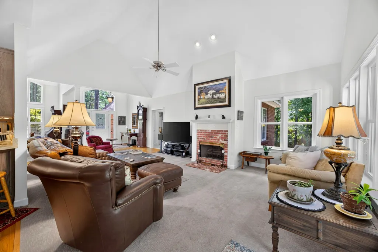
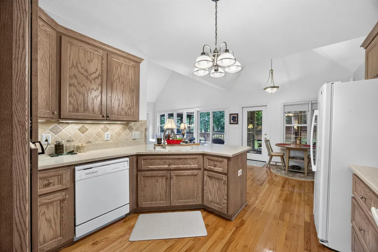
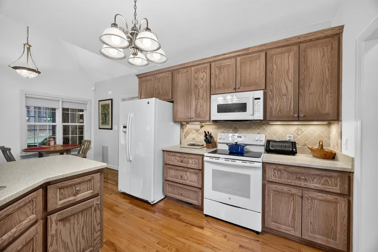
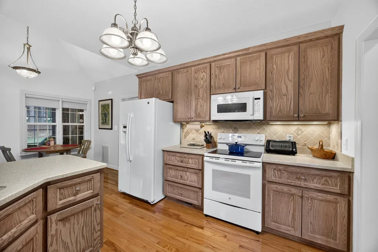
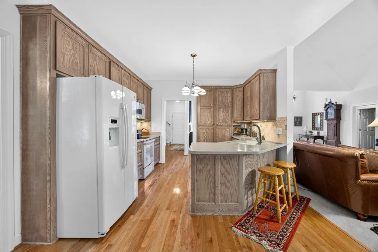
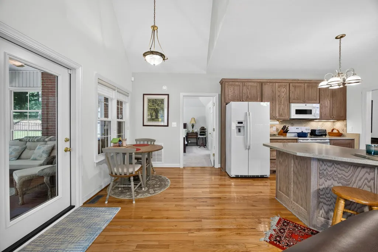
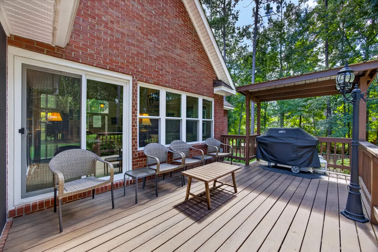
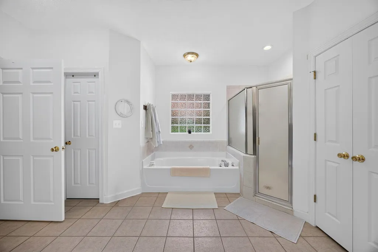
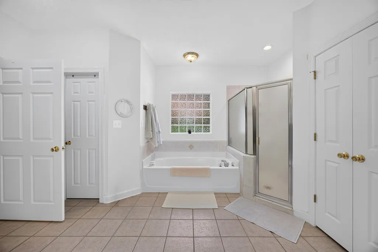
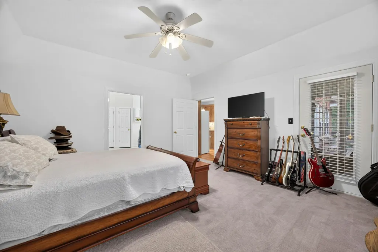
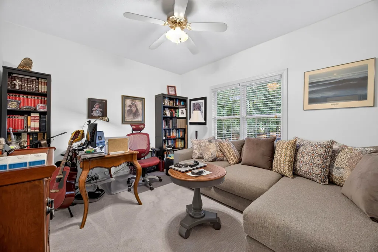
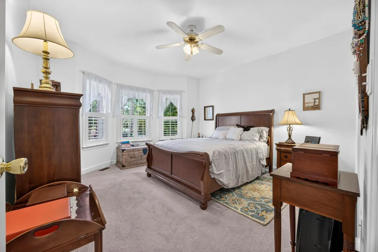
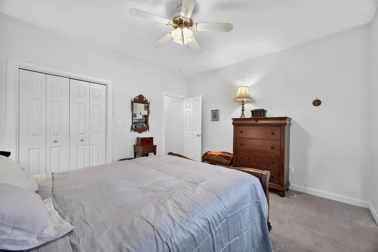
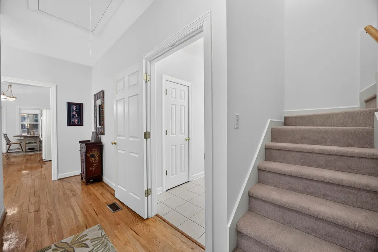
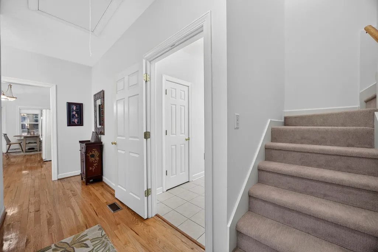
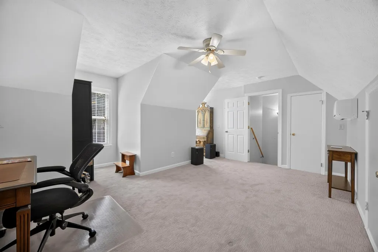
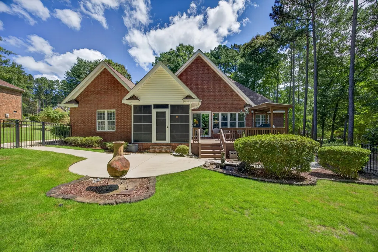
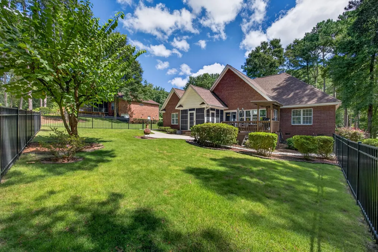
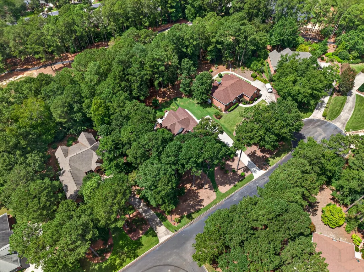
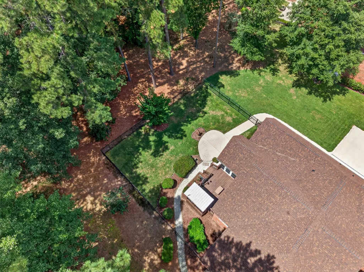
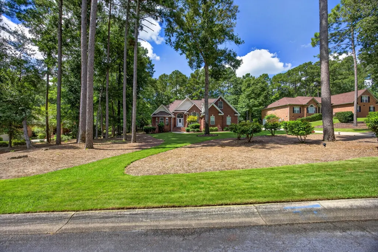
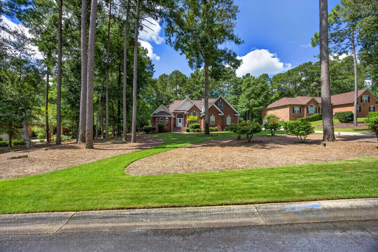
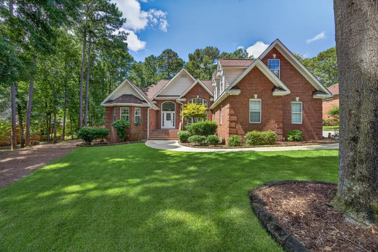
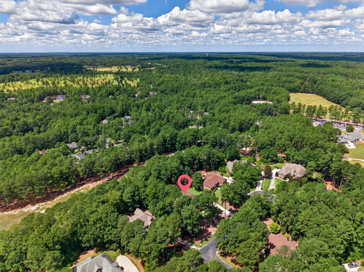
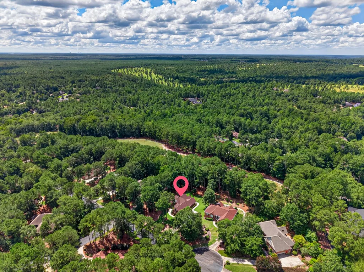
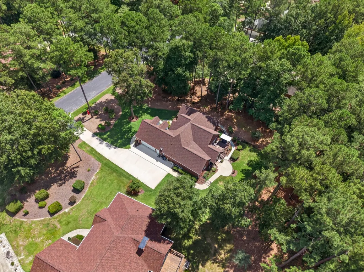
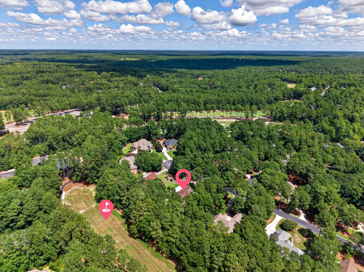
Welcome to 601 Ashbury Drive--an exceptionally well-cared-for, all-brick golf-course home where many of the major updates have already been completed! Seller offering $5,000. BUYER's CHOICE. --- Situated on more than half an acre with the 10th hole just beyond the backyard, this property offers beautiful views, generous indoor and outdoor living spaces, and impressive peace of mind. Inside, the light-filled living room makes an immediate impression with its soaring cathedral ceiling, oversized windows, and attractive window shutters. The beautifully updated kitchen features new DreamMaker cabinetry, an eat-in breakfast area, and convenient access to the formal dining room--perfect for everyday meals and entertaining. Three bedrooms are located on the main level, including the spacious primary suite with private access to the back porch, a large ensuite bath, and separate his-and-hers closets. Upstairs, the finished room over the garage provides an impressive fourth bedroom or private home office, complete with its own mini-split HVAC system. Enjoy the golf-course setting from the enclosed back porch, covered grilling deck, or nicely sized backyard with rear fencing. The large garage also provides valuable additional storage space. The revitalized Cedar Creek Golf Club Pub, Community Pool, and Pickleball Courts are a great way to meet new people! Extensive improvements include a ROOF and HVAC system both LESS than FIVE YEARS OLD, a fully encapsulated crawl space, new front-yard drainage, a redone concrete driveway, recently trimmed trees, and both an irrigation well and public water. With so many of the home's major systems and improvements already updated or replaced, this move-in-ready property offers comfort, sought-after character, and a wonderful Aiken lifestyle!
| Elementary School | Middle School | High School |
|---|---|---|
| Greendale Elementary School | New Ellenton Middle School | Silver Bluff High School |
| Price History | |
|---|---|
| 9/8/2026 | Listed $538,500 |
General Features
| Sewer | Other,Septic Tank |
|---|---|
| Heating | Electric,Fireplace(s),Forced Air,Natural Gas |
| Cooling | Central Air,Electric |
| Possession | Close Of Escrow |
| Roof | Shingle |
| Appliances | See Remarks,Other,Microwave,Range,Self Cleaning Oven,Dishwasher |
| HOA Fee | 1200 |
| Garage Spaces | 2 |
| Patio/Porch Features | Deck,Patio,Porch,Screened |
| Architectural Style | Ranch,Traditional |
| Pool Features | Outdoor Pool,Association,Community,Fenced,In Ground |
| Security Features | Smoke Detector(s) |
| Construction Materials | Brick,Brick Veneer |
| Year Built | 2004 |
| Levels | One,One and One Half |
| Property Subtype | Single Family Residence |
| Community Features | Country Club,Golf,Lake,Pool,Recreation Area,Tennis Court(s) |
| Assoc Fee Paid Per | Annually |
| County | Aiken |
| New Construction | false |
| Property Type | Residential |
| HOA | true |
| Attached Garage | true |
| Energy Efficient | Appliances |
| Subdivision Name | Cedar Creek |
| Garage Y/N | true |
| Other Structures | See Remarks,Pergola,Tennis Court(s),Garage(s) |
| Total Rooms | 8 |
| Full Baths | 2 |
| Status | Active |
| Directions | From Banks Mill Rd, Turn onto Club Drive. Turn Left onto Belle Meade Drive, Then make a Right onto Ashbury Drive, home on left by cul-de-sac. Marine Flag out front. |
| High School | Silver Bluff |
| City | Aiken |
| MLS Area | SE |
| Lot Size Units | Acres |
| Lot Size Square Feet | 27442.8 |
| Carport Y/N | false |
| Elementary School | Greendale |
| Middle/Junior High School | New Ellenton |
| Virtual Tour | https://www.propertypanorama.com/instaview/aiken/225425 |
| Standard Status | Active |
Interior Features
| Interior Amenities | Snack Bar,See Remarks,Other,Solid Surface Counters,Walk-In Closet(s),Bedroom on 1st Floor,Cable Available,Cathedral Ceiling(s),Ceiling Fan(s),Primary Downstairs,Pantry |
|---|---|
| Basement | Crawl Space |
| Flooring | Carpet,Hardwood,Tile |
| Total Fireplaces | 1 |
| Fireplace Features | Living Room,Gas Log |
| Air Conditioning Y/N | true |
| Heating Y/N | true |
| Fireplace Y/N | true |
| Above Grade Finished Area | 2400 |
| Half Baths | 1 |
| Total Bedrooms | 4 |
| LivingAreaSource | Owner |
| Total Baths | 3 |
Exterior Features
| Exterior Amenities | See Remarks,Other |
|---|---|
| Fencing | Fenced |
| Parking Features | Attached,Driveway,Garage Door Opener |
| Lot Features | See Remarks,Other,Views,Wooded,Cul-De-Sac,Landscaped,On Golf Course,Sprinklers In Front,Sprinklers In Rear |
| Water Source | Other,Public,Well |
| Lot Size Area | 0.63 |
| Foundation Details | Permanent |
| Building Area Total | 2400 |
| Lot Size Acres | 0.63 |
| Road Surface Type | Paved,Asphalt,Concrete |
| Horse Y/N | false |
| Horse Amenities | Other |
Amenities
- Foreclosure
- Views
- Short Sale
- New Construction
- Adult 55+
- Lease To Own
- No HOA Fees
- Furnished
- Primary On Main
- Air Conditioning
- Seller Finance
- Green
- Fixer Upper
- Horse
- Golf
- Fireplace
- Deck
- Garage
- Basement
- Pool
Property vs Single Family Average in 29803
Price
Year Built
 ©2026 Georgia Multiple Listing Service All information deemed reliable but not guaranteed. All properties are subject to prior sale, change or withdrawal. Neither listing broker(s) or information provider(s) shall be responsible for any typographical errors, misinformation, misprints and shall be held totally harmless. Listing(s) information is provided for consumer's personal, non-commercial use and may not be used for any purpose other than to identify prospective properties consumers may
 Aiken Board of Realtors® All information deemed reliable but not guaranteed. All properties are subject to prior sale, change or withdrawal. Neither listing broker(s) or information provider(s) shall be responsible for any typographical errors, misinformation, misprints and shall be held totally harmless. Listing(s) information is provided for consumer's personal, non-commercial use and may not be used for any purpose other than to identify prospective properties consumers may be interested in
 The data relating to real estate on this web site comes in part from the Internet Data Exchange program of Hive MLS LLC, and is updated as of September 22, 2026 4:46 AM UTC All information is deemed reliable but not guaranteed and should be independently verified. All properties are subject to prior sale, change, or withdrawal. Neither listing broker(s) nor Summer House Realty Georgia shall be responsible for any typographical errors, misinformation, or misprints, and shall be held totally harmless
