
Open House Tue, Sep 22nd 11:00 AM - 05:00 PM - Price Reduction







































Address
1016 Debutant Drive, Thomson, GA
Price
$ 289,900
Property Attributes
- MLS#224330
- TypeSingle Family
- Listing Status Active
- CountyMcDuffie
- CityThomson
- NeighborhoodCamellia Park
- Zip30824
- Style
- Year Built2024
- Price$ 289,900
- Bedrooms5
- Full Bathrooms3
- Half Bathrooms0
- Sqr Footage2295
- Lot Size0.14 Acres
Data Source:
Aiken MLS (AMLS)
Property Description
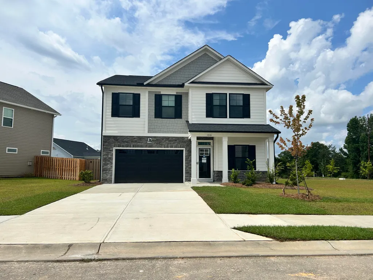
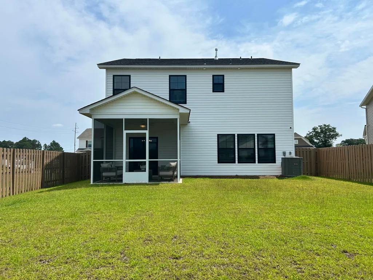
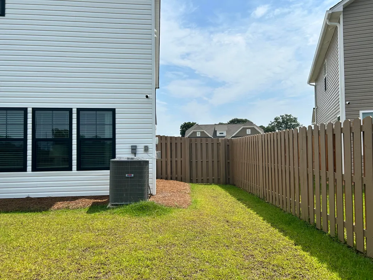
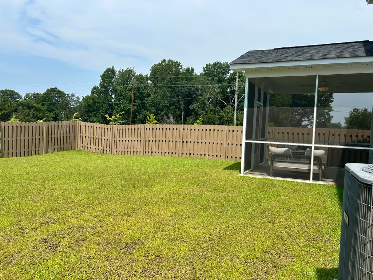
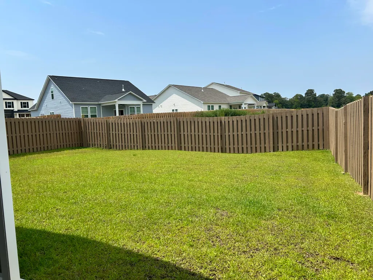
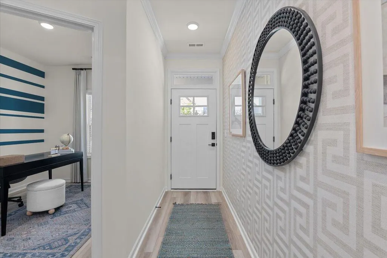
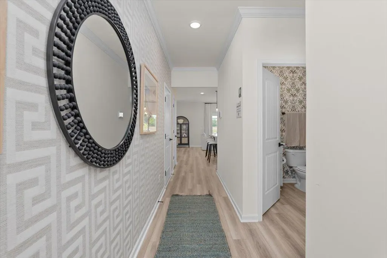
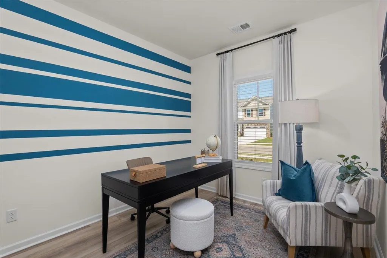
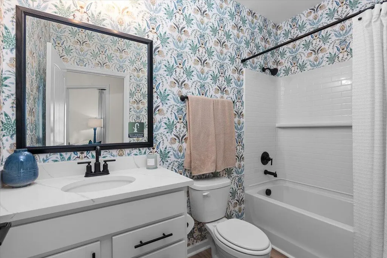
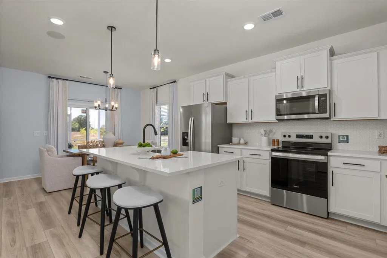
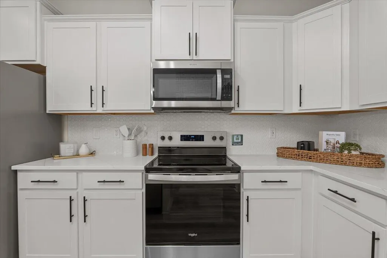
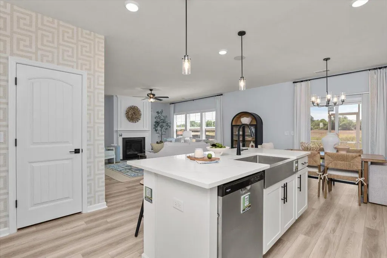
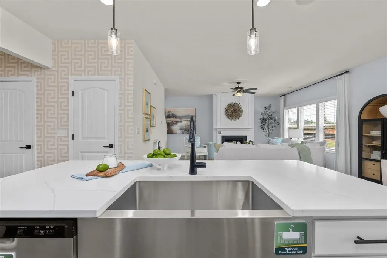
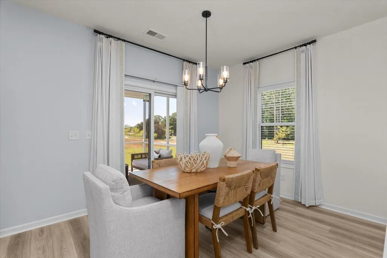
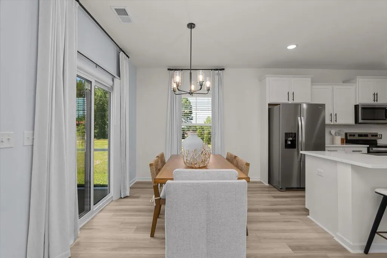
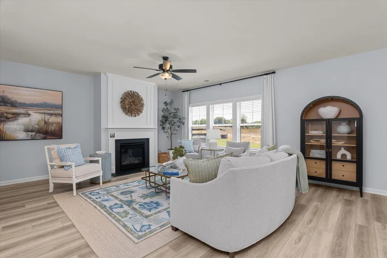
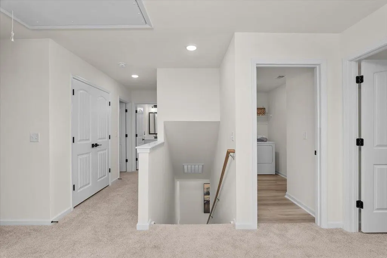
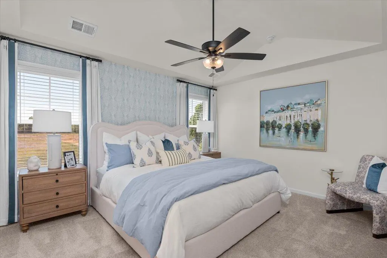
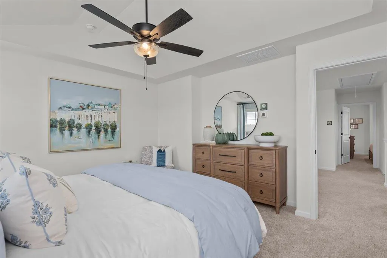
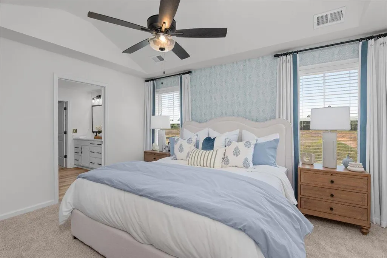
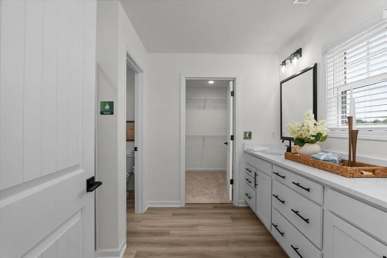
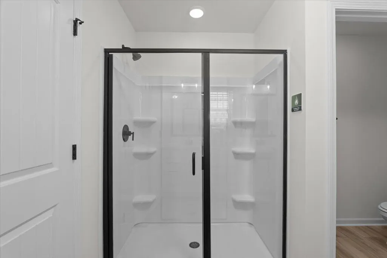
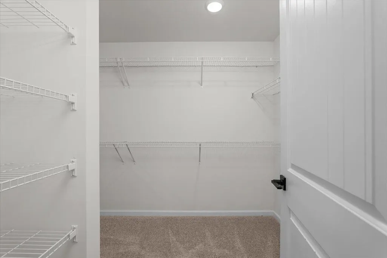
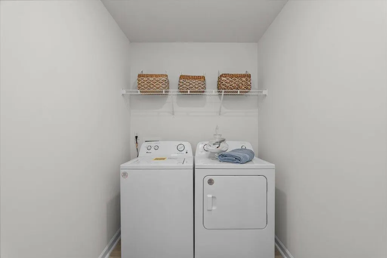
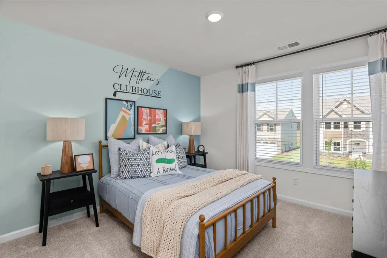
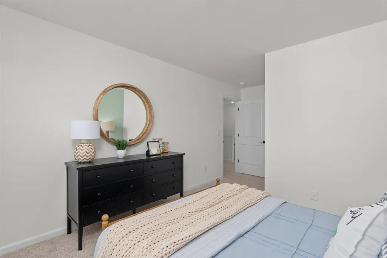
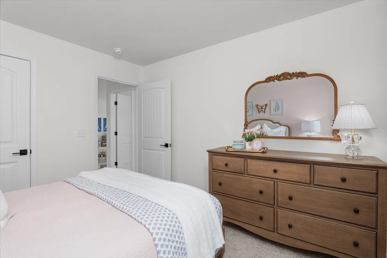
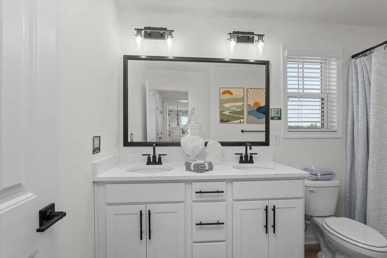
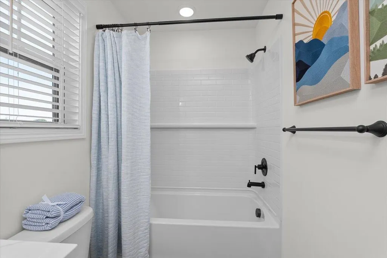
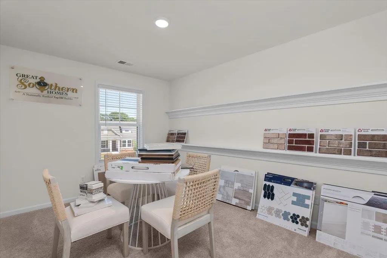
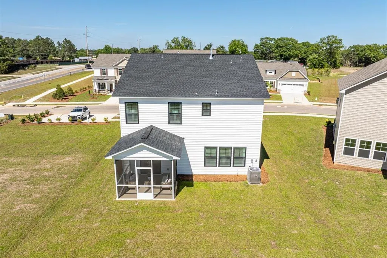
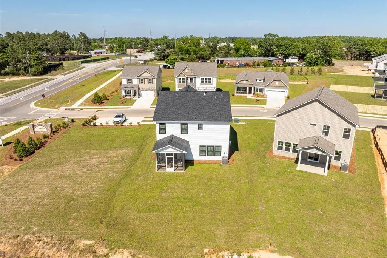
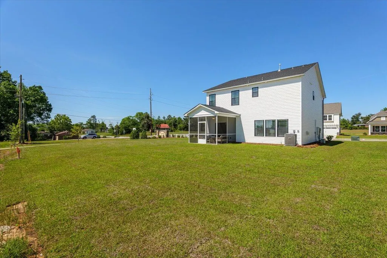
This home qualifies for up to 8,000 towards closing costs using preferred lender. Welcome to Camellia Park! Builder Model for sale including all the EXTRAS!! All appliances, to include refrigerator, washer, dryer, electric range, dishwasher, over the stove microwave, conveys with property. Window treatments remain and the property is already FENCED. Also included is a MINI-SPLIT in the garage - so many uses for this space other than parking the cars!! SELLING AS-IS. The home comes with FIVE bedrooms, THREE full bathrooms, and pricing is unbelievable -- the Benton II truly has it all! This home has eye-catching curb appeal with modern charm. Inside, the thoughtfully designed layout offers both style and functionality. The main level features a private guest bedroom complete with a full bathroom and closet, making it ideal for guests, a home office, or multi-generational living. The full-service kitchen is designed to impress with stainless steel appliances, quartz countertops, a spacious center island, and built-in Bluetooth speakers. The kitchen flows seamlessly into the open living room, highlighted by a cozy fireplace with mantel, creating the perfect gathering space for entertaining or everyday living. Convenient access to the covered screened patio extends your living space outdoors. Upstairs, a spacious loft at the top of the stairs offers endless possibilities for a media room, playroom, home office, or additional lounge space. The oversized owner's suite provides a relaxing retreat and features a luxurious en-suite bathroom with dual vanities, a walk-in shower, and an enormous walk-in closet. Three additional generously sized bedrooms share a well-appointed full bathroom with double vanities and a tub/shower combination. The oversized laundry room--one of the largest offered in any of our floor plans--is conveniently located just outside the owner's suite for added ease and functionality. The Benton II perfectly blends space, comfort, and modern design into a smart and versatile layout. Our on-site team is available daily at the model home and would love to provide a private tour. Come see why the Benton II continues to be one of our best-selling floor plans! Photos are for illustrative purposes only and colors and finishes may differ. Homesite 081.
| Price History | |
|---|---|
| 7/7/2026 | Listed $319,900 |
| 7/28/2026 | 3$309,900 |
| 8/19/2026 | 3$299,900 |
| 8/27/2026 | 3$289,900 |
General Features
| Sewer | Public Sewer |
|---|---|
| Heating | Fireplace(s),Forced Air,Natural Gas |
| Cooling | Central Air |
| Utilities | Underground Utilities |
| Possession | Close Of Escrow |
| Roof | Shingle |
| Appliances | Microwave,Tankless Water Heater,Dishwasher,Disposal |
| HOA Fee | 500 |
| Garage Spaces | 2 |
| Patio/Porch Features | Patio,Porch,Screened |
| Architectural Style | Traditional |
| Pool Features | None |
| Security Features | Smoke Detector(s) |
| Construction Materials | HardiPlank Type,Stone |
| Year Built | 2024 |
| Levels | Two |
| Property Subtype | Single Family Residence |
| Community Features | None |
| Assoc Fee Paid Per | Annually |
| County | McDuffie |
| New Construction | false |
| Property Type | Residential |
| HOA | true |
| Attached Garage | true |
| Subdivision Name | Camellia Park |
| Garage Y/N | true |
| Other Structures | None |
| Total Rooms | 9 |
| Full Baths | 3 |
| Status | Active |
| Directions | From Augusta, take I-20 West to Exit 175 - Thomson. Make left onto Cobbham Road. Follow for approximately 4 miles. Make left onto Thomson Bypass. Travel approximately 2 miles and make right onto White Oak. Continue straight. Will pass Thomson High School. Neighborhood will be on the left. Turn onto Debutante Drive. Model Home 081 on the right. |
| City | Thomson |
| Lot Size Units | Acres |
| Lot Size Square Feet | 6098.4 |
| Carport Y/N | false |
| Home Warranty Y/N | true |
| Virtual Tour | https://www.propertypanorama.com/instaview/aiken/224330 |
| Standard Status | Active |
Interior Features
| Interior Amenities | Walk-In Closet(s),Bedroom on 1st Floor,Ceiling Fan(s),Kitchen Island,Pantry,High Speed Internet |
|---|---|
| Basement | None |
| Flooring | Carpet |
| Total Fireplaces | 1 |
| Fireplace Features | Family Room |
| Air Conditioning Y/N | true |
| Heating Y/N | true |
| Fireplace Y/N | true |
| Above Grade Finished Area | 2295 |
| Total Bedrooms | 5 |
| LivingAreaSource | Builder |
| Total Baths | 3 |
Exterior Features
| Parking Features | Attached,Garage Door Opener |
|---|---|
| Lot Features | Landscaped,Sprinklers In Front,Sprinklers In Rear |
| Water Source | Public |
| Lot Size Area | 0.14 |
| Foundation Details | Slab |
| Building Area Total | 2295 |
| Lot Size Acres | 0.14 |
| Road Surface Type | Paved |
| Horse Y/N | false |
| Horse Amenities | None |
Amenities
- Foreclosure
- Views
- Short Sale
- New Construction
- Adult 55+
- Lease To Own
- No HOA Fees
- Furnished
- Primary On Main
- Air Conditioning
- Seller Finance
- Green
- Fixer Upper
- Horse
- Golf
- Fireplace
- Deck
- Garage
- Basement
- Pool
Property vs Single Family Average in 30824
Price
Year Built
 ©2026 Georgia Multiple Listing Service All information deemed reliable but not guaranteed. All properties are subject to prior sale, change or withdrawal. Neither listing broker(s) or information provider(s) shall be responsible for any typographical errors, misinformation, misprints and shall be held totally harmless. Listing(s) information is provided for consumer's personal, non-commercial use and may not be used for any purpose other than to identify prospective properties consumers may
 Aiken Board of Realtors® All information deemed reliable but not guaranteed. All properties are subject to prior sale, change or withdrawal. Neither listing broker(s) or information provider(s) shall be responsible for any typographical errors, misinformation, misprints and shall be held totally harmless. Listing(s) information is provided for consumer's personal, non-commercial use and may not be used for any purpose other than to identify prospective properties consumers may be interested in
 The data relating to real estate on this web site comes in part from the Internet Data Exchange program of Hive MLS LLC, and is updated as of September 22, 2026 4:46 AM UTC All information is deemed reliable but not guaranteed and should be independently verified. All properties are subject to prior sale, change, or withdrawal. Neither listing broker(s) nor Summer House Realty Georgia shall be responsible for any typographical errors, misinformation, or misprints, and shall be held totally harmless
