
Price Reduction - New Construction











Address
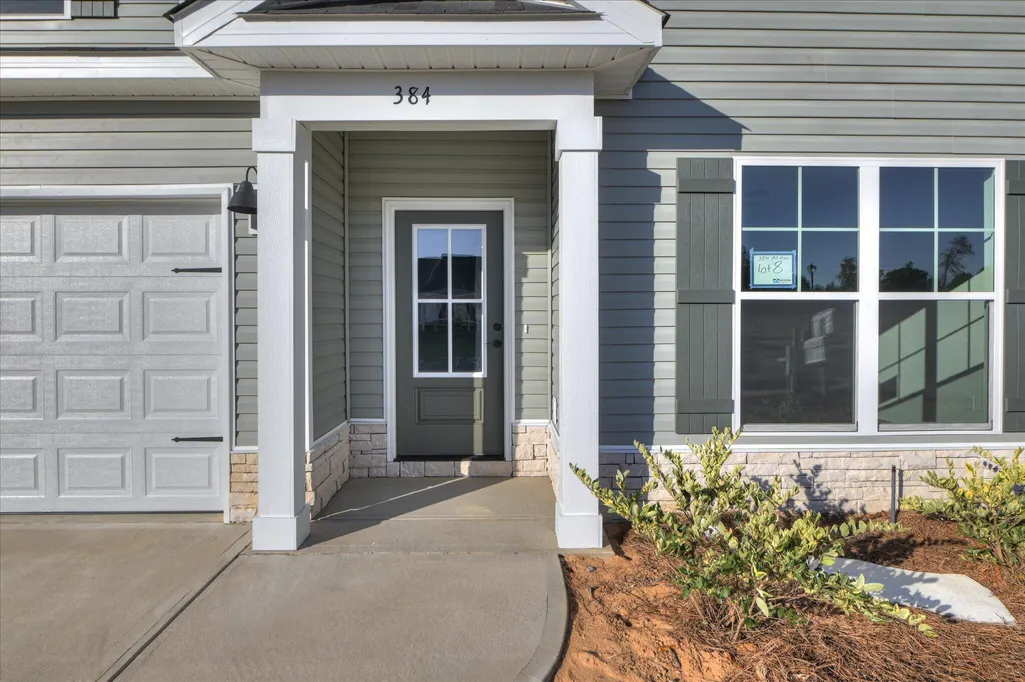
384 Mill Stone Lane, North Augusta, SC
Price
$ 299,900
Property Attributes
- MLS#218204
- TypeSingle Family
- Listing Status Active
- CountyEdgefield
- CityNorth Augusta
- NeighborhoodWalnut Grove
- Zip29860
- Style
- Year Built2025
- Price$ 299,900
- Bedrooms3
- Full Bathrooms2
- Half Bathrooms1
- Sqr Footage1881
- Lot Size0.19 Acres
Data Source:
Aiken MLS (AMLS)
Property Description
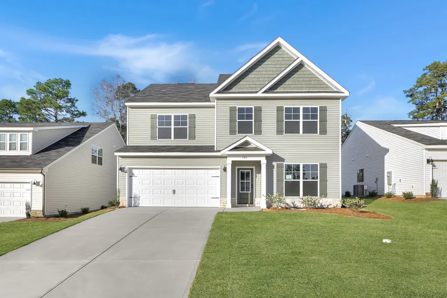
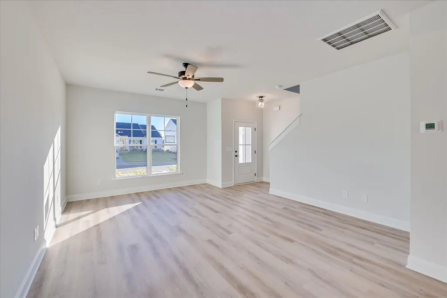
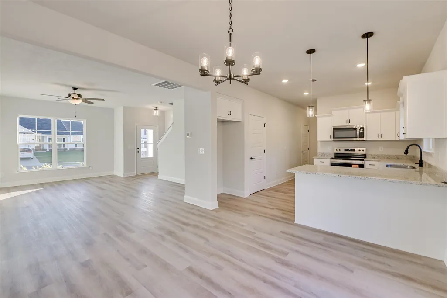
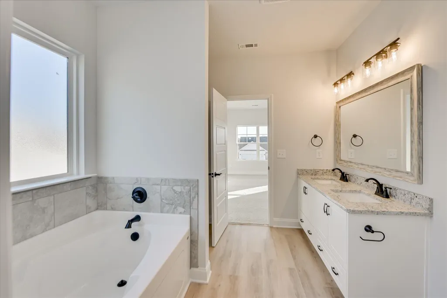
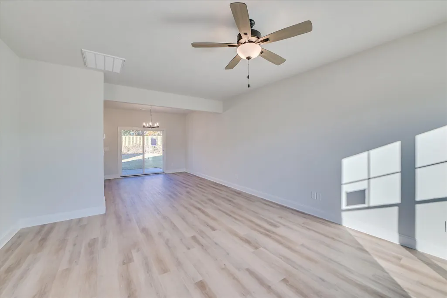
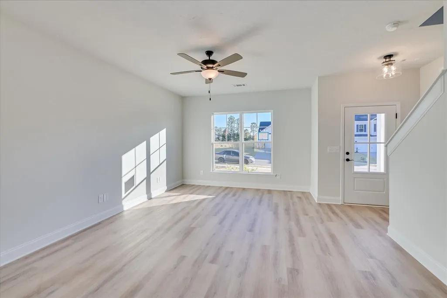
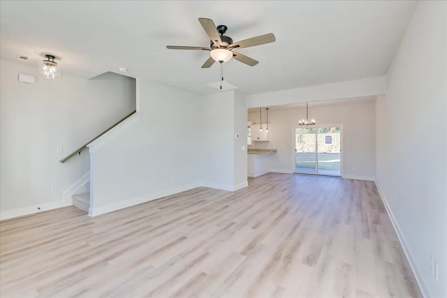
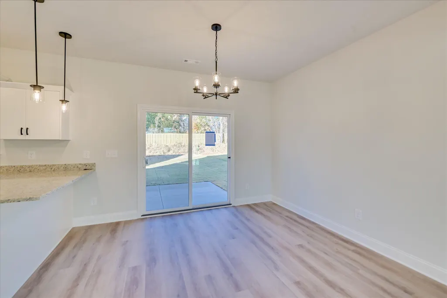
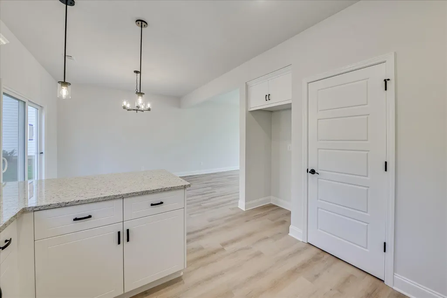
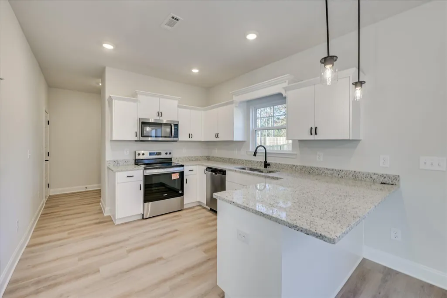
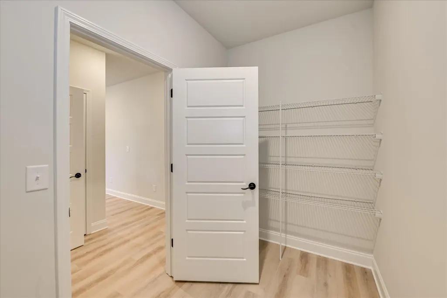
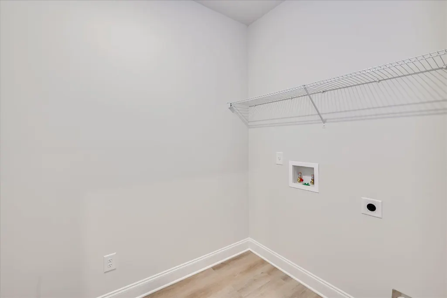
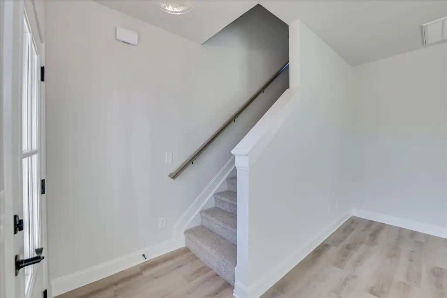
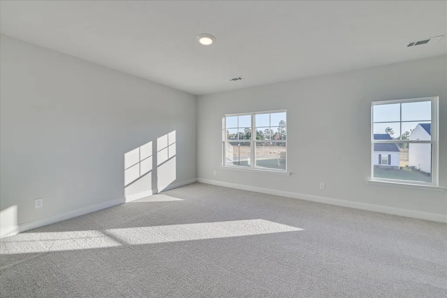
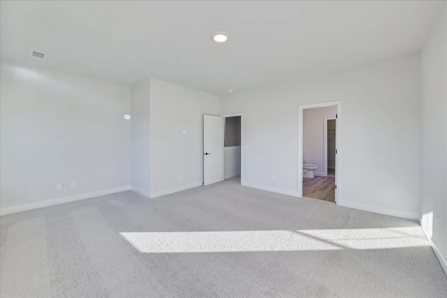
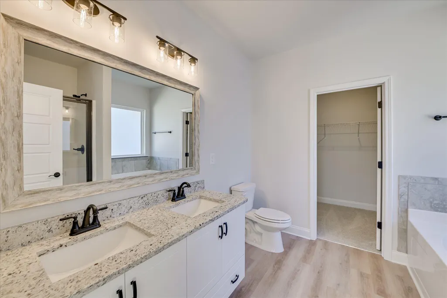
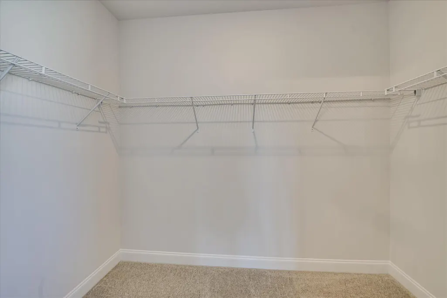
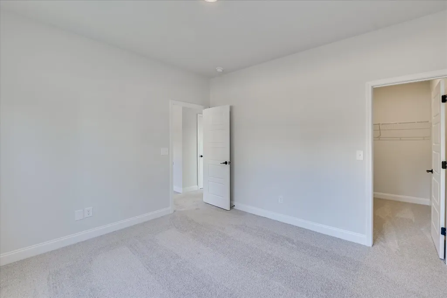
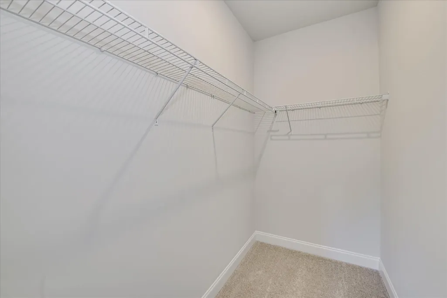
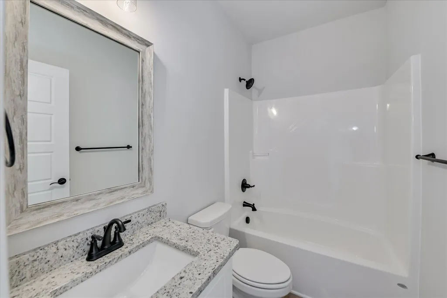
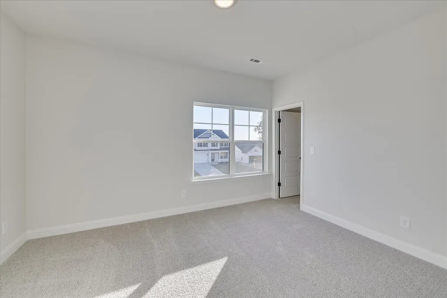
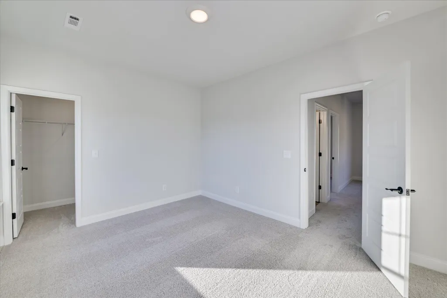
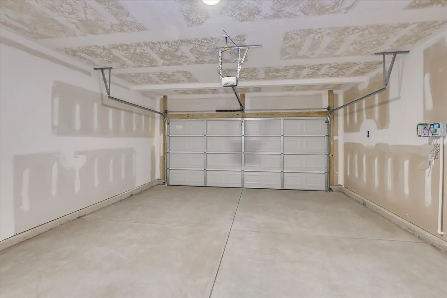
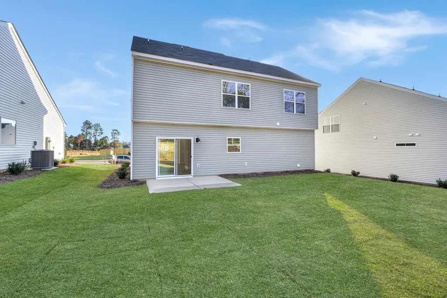
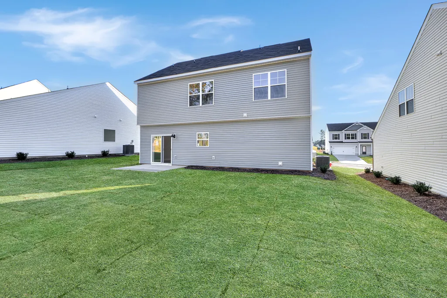
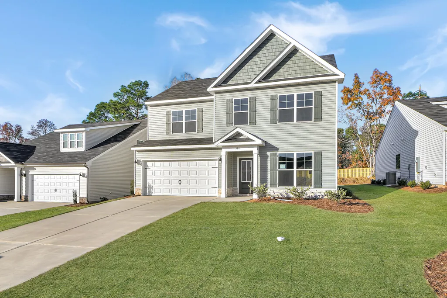
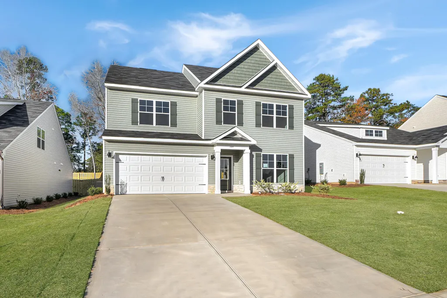
$10,000 BUILDER INCENTIVE! Take advantage of this limited-time opportunity on the beautifully designed Amberly floor plan located in Walnut Grove, one of North Augusta's most desirable and convenient locations. Use the $10,000 incentive toward closing costs, interest rate buy-down, or upgrades to personalize your new home. Incentive subject to change at any time - schedule your showing today! This thoughtfully designed two-story home offers 3 bedrooms, 2.5 bathrooms, and approximately 1,881 heated square feet of comfortable living space with a functional layout perfect for both everyday living and entertaining. The Amberly plan blends open-concept design with practical spaces that maximize both flow and flexibility while providing room to grow. The inviting family room serves as the heart of the home, offering generous space for relaxing or gathering with friends and family. Just steps away, the kitchen features ample cabinetry, granite countertops, tile backsplash, stainless steel appliances, and a convenient layout that makes cooking both easy and enjoyable. The open dining area provides the perfect setting for casual meals or entertaining guests while maintaining seamless connection to the main living space. Upstairs, the spacious owner's suite offers a private retreat with room for a king-sized bed and additional furnishings. The en-suite bath includes dual sinks, a walk-in shower, and a large walk-in closet designed for organization and convenience. Two additional bedrooms are located upstairs and share a full bathroom, providing comfortable accommodations for family members, guests, or a home office setup. The second floor also features a versatile loft area that can serve as a media room, playroom, or additional living space, adding flexibility to fit your lifestyle. Outdoor living is just steps away with backyard space ideal for grilling, relaxing, or enjoying the Carolina weather year-round. The two-car garage provides plenty of storage space and convenience, while the professionally landscaped yard enhances curb appeal. Additional highlights include energy-efficient construction, luxury vinyl plank flooring in main living areas, Shaw frieze carpet with 6 lb padding in bedrooms, radiant barrier roofing, and a landscaped yard with RainBird irrigation. Quality craftsmanship and modern finishes create a home that is both stylish and functional. Conveniently located in Walnut Grove, this home offers quick access to shopping, dining, schools, and major roadways, making daily commutes simple while still enjoying a peaceful neighborhood setting. With its spacious layout, beautiful finishes, and limited-time $10,000 builder incentive, the Amberly plan presents an exceptional opportunity for new construction living in North Augusta. Schedule your private tour today and discover why the Amberly is one of the most popular floor plans available. Home is 100% complete.
| Price History | |
|---|---|
| 2/19/2026 | Listed $314,900 |
| 5/1/2026 | Listed $315,900 |
| 6/17/2026 | 1$313,900 |
| 7/10/2026 | 1$309,900 |
| 8/14/2026 | 2$304,900 |
| 8/27/2026 | 2$299,900 |
| 8/28/2026 | 2$304,900 |
| 8/28/2026 | 2$299,900 |
General Features
| Sewer | Public Sewer |
|---|---|
| Heating | Electric,Forced Air |
| Cooling | Central Air,Electric |
| Utilities | Underground Utilities |
| Possession | Close Of Escrow |
| Roof | Composition |
| Appliances | Microwave,Range,Dishwasher,Disposal,Electric Water Heater |
| HOA Fee | 250 |
| Garage Spaces | 2 |
| Patio/Porch Features | Patio,Porch |
| Architectural Style | Traditional |
| Pool Features | None |
| Security Features | Smoke Detector(s) |
| Construction Materials | Stone,Vinyl Siding |
| Year Built | 2025 |
| Levels | Two |
| Property Subtype | Single Family Residence |
| Community Features | Other |
| Assoc Fee Paid Per | Annually |
| County | Edgefield |
| New Construction | true |
| Property Type | Residential |
| HOA | true |
| Attached Garage | true |
| Subdivision Name | Walnut Grove |
| Garage Y/N | true |
| Other Structures | None |
| Total Rooms | 7 |
| Full Baths | 2 |
| Status | Active |
| Directions | From I-20 take Exit 5 towards Edgefield and turn left onto Walnut Grove Dr; Right on Walnut Branch; Left on Mill Stone |
| City | North Augusta |
| Lot Size Units | Acres |
| Lot Size Square Feet | 8276.4 |
| Carport Y/N | false |
| Home Warranty Y/N | true |
| Virtual Tour | https://www.propertypanorama.com/instaview/aiken/218204 |
| Standard Status | Active |
Interior Features
| Interior Amenities | Solid Surface Counters,Walk-In Closet(s),Cable Available,Ceiling Fan(s),Pantry |
|---|---|
| Basement | None |
| Flooring | Carpet |
| Air Conditioning Y/N | true |
| Heating Y/N | true |
| Fireplace Y/N | false |
| Above Grade Finished Area | 1881 |
| Half Baths | 1 |
| Total Bedrooms | 3 |
| LivingAreaSource | Builder |
| Total Baths | 3 |
Exterior Features
| Exterior Amenities | Other |
|---|---|
| Parking Features | Attached,Driveway,Garage Door Opener |
| Lot Features | Landscaped,Sprinklers In Front |
| Water Source | Public |
| Lot Size Area | 0.19 |
| Foundation Details | Slab |
| Building Area Total | 1881 |
| Lot Size Acres | 0.19 |
| Road Surface Type | Asphalt |
| Horse Y/N | false |
| Horse Amenities | None |
Amenities
- Foreclosure
- Views
- Short Sale
- New Construction
- Adult 55+
- Lease To Own
- No HOA Fees
- Furnished
- Primary On Main
- Air Conditioning
- Seller Finance
- Green
- Fixer Upper
- Horse
- Golf
- Fireplace
- Deck
- Garage
- Basement
- Pool
Property vs Single Family Average in 29860
Price
Year Built
 ©2026 Georgia Multiple Listing Service All information deemed reliable but not guaranteed. All properties are subject to prior sale, change or withdrawal. Neither listing broker(s) or information provider(s) shall be responsible for any typographical errors, misinformation, misprints and shall be held totally harmless. Listing(s) information is provided for consumer's personal, non-commercial use and may not be used for any purpose other than to identify prospective properties consumers may
 Aiken Board of Realtors® All information deemed reliable but not guaranteed. All properties are subject to prior sale, change or withdrawal. Neither listing broker(s) or information provider(s) shall be responsible for any typographical errors, misinformation, misprints and shall be held totally harmless. Listing(s) information is provided for consumer's personal, non-commercial use and may not be used for any purpose other than to identify prospective properties consumers may be interested in
 The data relating to real estate on this web site comes in part from the Internet Data Exchange program of Hive MLS LLC, and is updated as of September 22, 2026 4:46 AM UTC All information is deemed reliable but not guaranteed and should be independently verified. All properties are subject to prior sale, change, or withdrawal. Neither listing broker(s) nor Summer House Realty Georgia shall be responsible for any typographical errors, misinformation, or misprints, and shall be held totally harmless
